
Water Views
Address
18802 E Cool Breeze Lane, Montgomery, TX
Price
$ 1,265,000
Property Attributes
- MLS#2060034
- TypeSingle Family
- Listing Status Active
- CountyMontgomery
- CityMontgomery
- Area39 Lake Conroe Area
- NeighborhoodGrand Harbor
- Zip77356
- Style
- Year Built2006
- Taxes$ 16792
- Price$ 1,265,000
- Bedrooms4
- Full Bathrooms3
- Half Bathrooms1
- Sqr Footage4221
- Lot Size0.491 Acres
Data Source:
Houston Association of REALTORS® (HAR)
Property Description
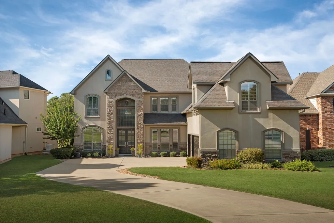
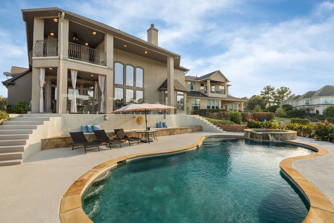
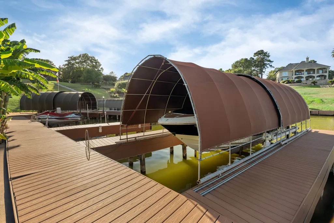
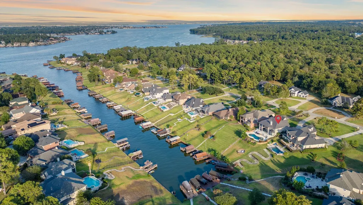
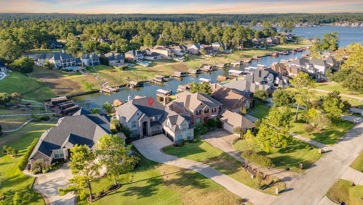
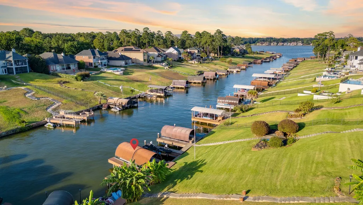
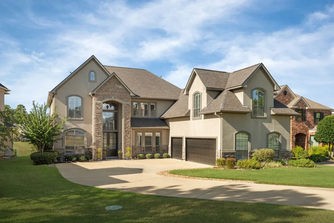
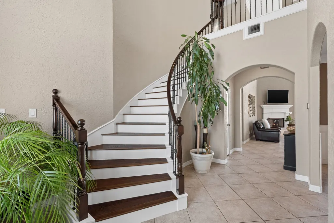
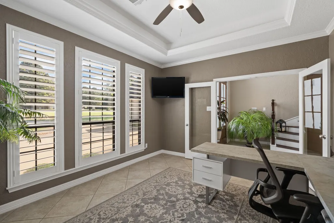
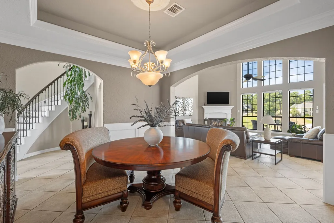
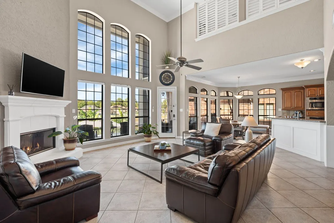
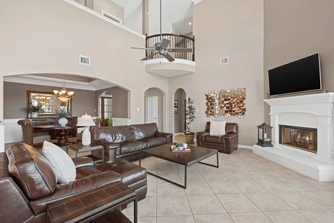
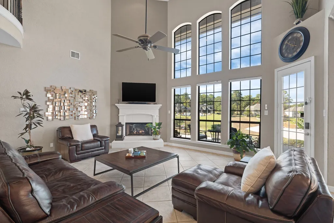
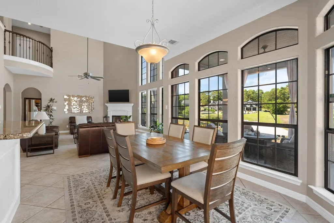
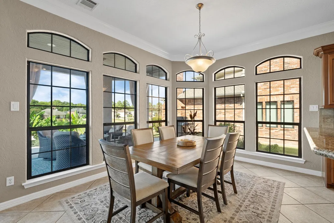
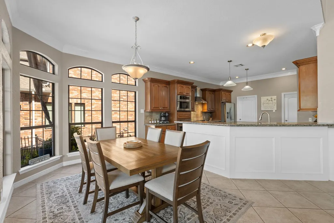
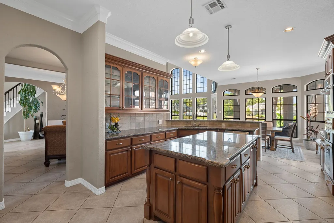
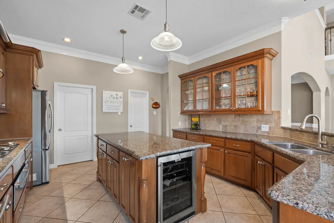
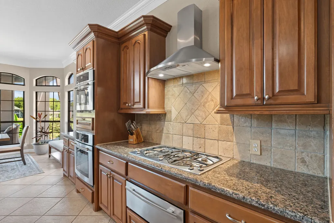
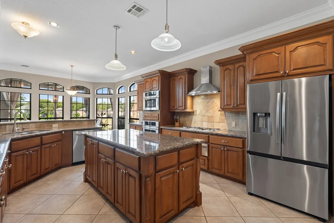
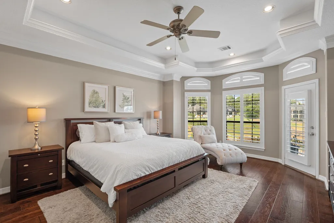
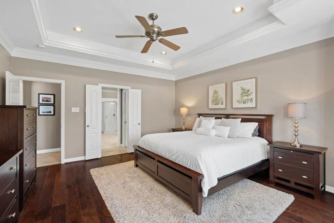
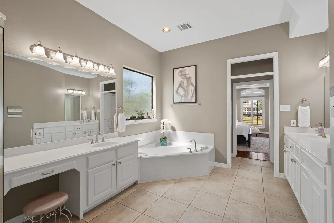
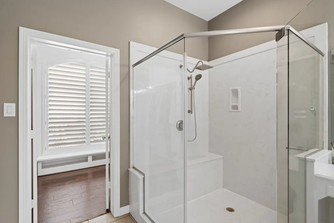
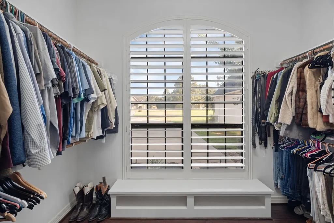
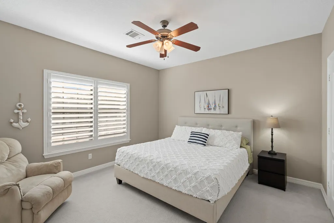
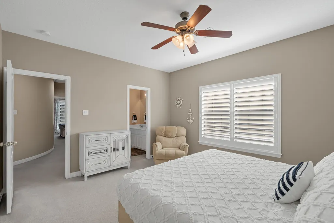
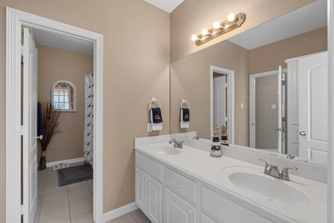
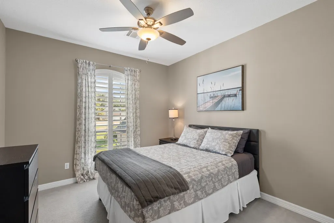
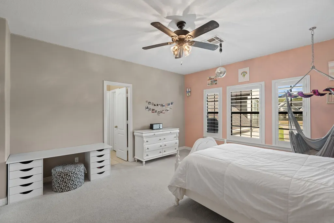
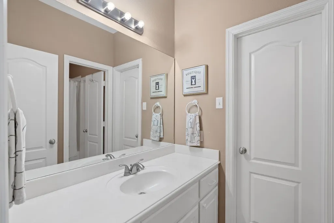
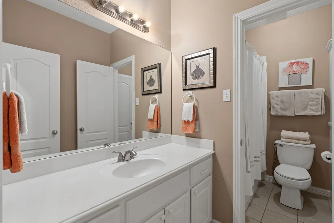
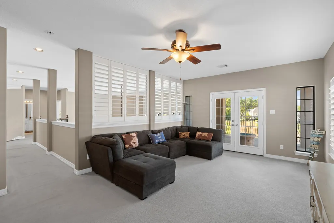
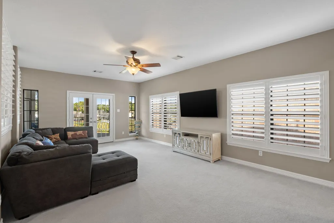
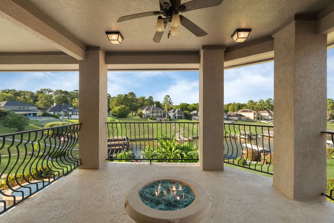
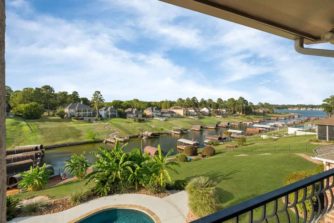
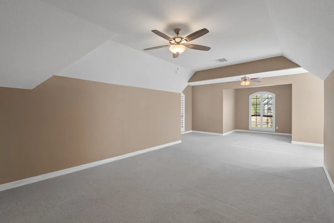
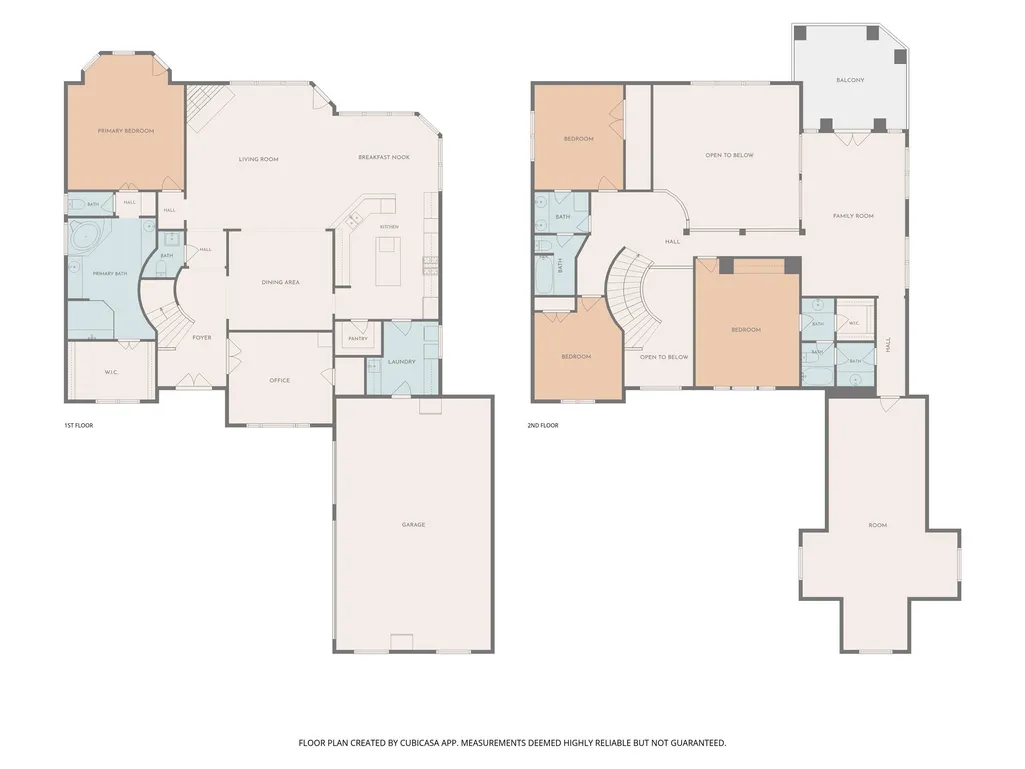
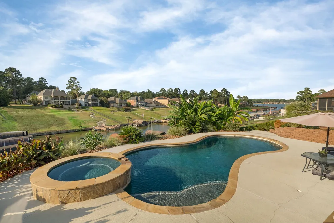
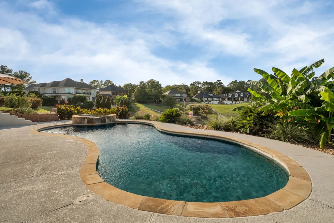
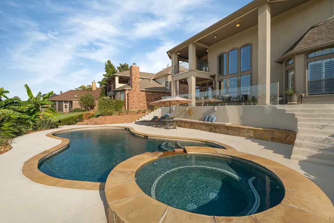
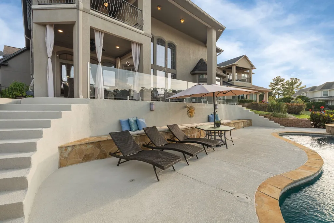
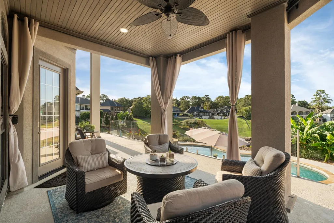
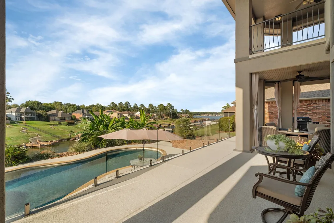
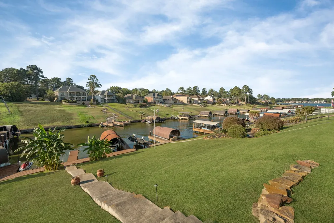
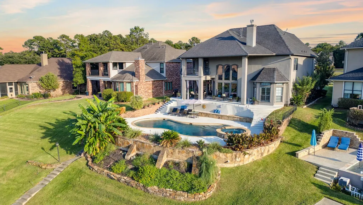
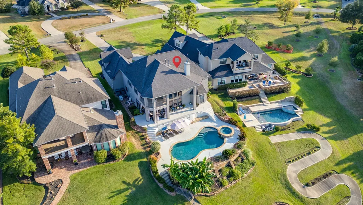
Enjoy Lake Conroe living in the gated community of Grand Harbor! Situated on a wide, quiet canal just seconds from open water, this waterfront home offers 4/5 bedrooms, home office w/hidden safe, formal dining, game room, bonus room & 3-car garage! The first-floor primary suite features a spacious ensuite bath w/ 2 sinks, huge shower & large closet. The kitchen offers a gas cooktop & convenient access to a charming herb garden w/ sage, basil, thyme, rosemary and more! Beverage fridge, custom shutters, PEX plumbing, sprinkler system & 20kW generator! Your resort-style backyard features a heated saltwater pool & spa surrounded by tropical plants, 2 fire pits, spacious patio & covered porches. Enjoy 2 boat slips, including a 10,000-lb remote-controlled boat lift, PLUS 2 floating jet ski slips for effortless lake access & great fishing! Roof 2022. Zoned to Montgomery schools!
| Elementary School | Middle School | High School |
|---|---|---|
| MADELEY RANCH ELEMENTARY SCHOOL Elementary School | MONTGOMERY JUNIOR HIGH SCHOOL Middle School | MONTGOMERY HIGH SCHOOL High School |
| Price History | |
|---|---|
| 9/28/2026 | Listed $1,265,000 |
General Features
| Country | US |
|---|---|
| Sewer | Aerobic Septic,Septic Tank |
| Heating | Central,Gas |
| Cooling | Central Air,Gas |
| Roof | Composition |
| Appliances | Convection Oven,Dishwasher,Gas Cooktop,Disposal,Gas Oven,Microwave,Oven,ENERGY STAR Qualified Appliances,Wine Refrigerator |
| HOA Fee | 1600 |
| Garage Spaces | 3 |
| Association Fee Includes | Other,Recreation Facilities |
| Patio/Porch Features | Balcony,Covered,Deck,Patio,Porch |
| Architectural Style | Other,Traditional |
| Pool Features | Gunite,Heated,In Ground,Pool/Spa Combo,Salt Water |
| Security Features | Controlled Access,Smoke Detector(s) |
| Construction Materials | Stone,Stucco |
| Year Built | 2006 |
| Electric | Generator |
| View | Canal,Lake,Water |
| Stories Count | 2 |
| Levels | Two |
| Property Subtype | Detached |
| Tax Year | 2026 |
| Ownership | Full Ownership |
| Waterfront Features | Boat Dock/Slip,Bulkhead,Boat Ramp/Lift Access,Canal Front,Lake,Lake Front,Waterfront |
| Assoc Fee Paid Per | Annually |
| County | Montgomery |
| New Construction | false |
| Property Type | Residential |
| Association Amenities | Boat Ramp,Controlled Access,Sport Court,Lake or Pond,Picnic Area,Pickleball,Tennis Court(s),Trail(s),Gated |
| HOA | true |
| Attached Garage | true |
| Energy Efficient | Appliances,Insulation,Thermostat |
| Subdivision Name | Grand Harbor |
| Facing Direction | Southeast |
| Garage Y/N | true |
| Total Rooms | 12 |
| Full Baths | 3 |
| Status | Active |
| Directions | From Hwy 105W, turn on Walden Rd, LEFT on Grand Harbor Blvd (manned gate entry), RIGHT on Mystic Pt, RIGHT on E Cool Breeze Ln, home is on the LEFT. |
| ModificationTimestamp | 2026-09-28T20:41:33.830-00:00 |
| High School | MONTGOMERY HIGH SCHOOL |
| City | Montgomery |
| Association Name | Grand Harbor POA |
| High School District | 37 - Montgomery |
| MLS Area | 39 |
| Lot Size Units | Square Feet |
| Spa Features | Hot Tub |
| Elementary School | MADELEY RANCH ELEMENTARY SCHOOL |
| Tax Annual Amount | 16792 |
| Middle/Junior High School | MONTGOMERY JUNIOR HIGH SCHOOL |
| MLS Area Minor | Lake Conroe Area |
| Lease Considered Y/N | false |
| Virtual Tour | https://master-space-media.aryeo.com/sites/egbgpoyj/unbranded |
| Standard Status | Active |
| Middle/Junior School District | 37 - Montgomery |
| Elementary School District | 37 - Montgomery |
| Year Built Source | Public Records |
| PostalCity | Montgomery |
| Legal Description | S538003 - GRAND HARBOR 03, BLOCK 4, LOT 31 |
Interior Features
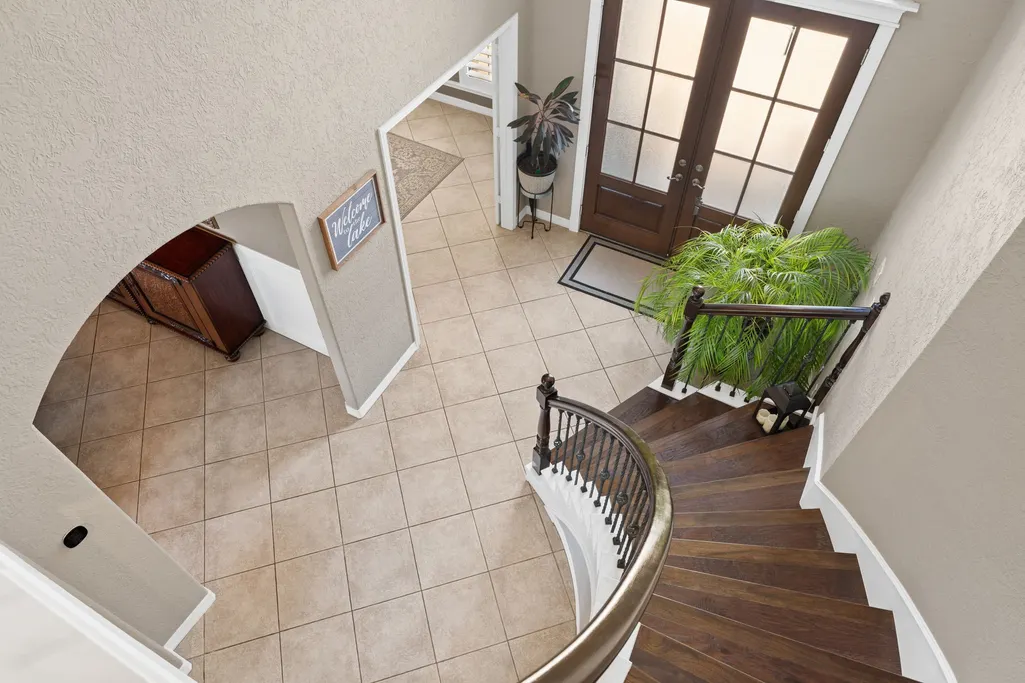
| Interior Amenities | Breakfast Bar,Balcony,Double Vanity,Entrance Foyer,En Suite Bathroom,Granite Counters,Hollywood Bath,High Ceilings,Jetted Tub,Kitchen Island,Kitchen/Family Room Combo,Bath in Primary Bedroom,Main Level Primary,Pots & Pan Drawers,Pantry,Sitting Area in Primary,Split Bedrooms,Self-closing Drawers,Soaking Tub,Separate Shower,Tub Shower |
|---|---|
| Flooring | Carpet,Tile,Wood |
| Total Fireplaces | 1 |
| Fireplace Features | Gas |
| Air Conditioning Y/N | true |
| Heating Y/N | true |
| Window Features | Window Coverings |
| Fireplace Y/N | true |
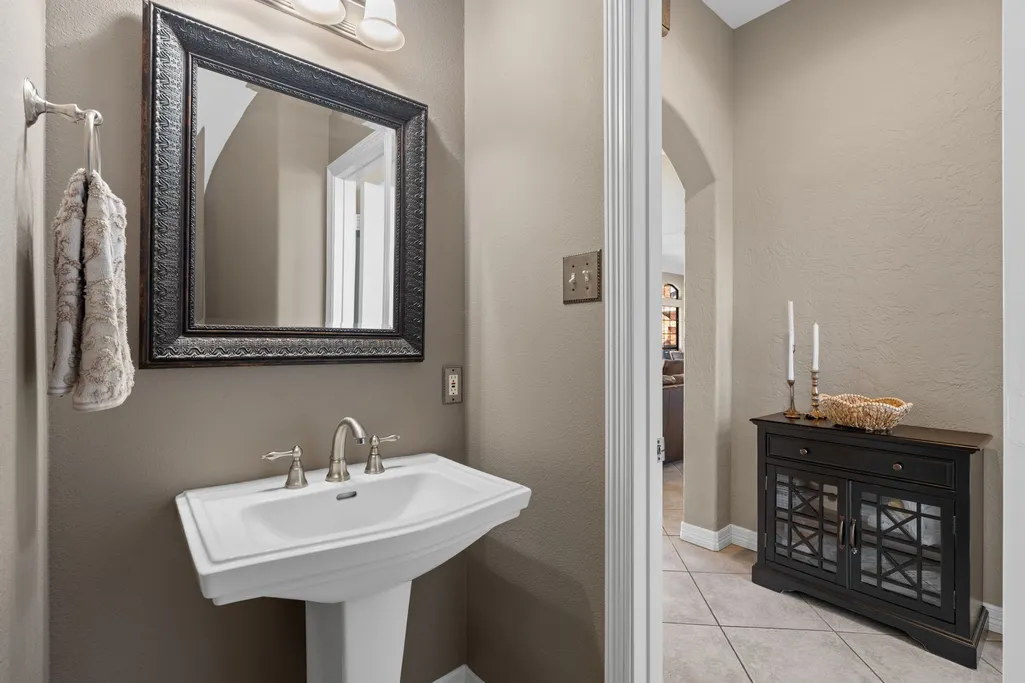
| Half Baths | 1 |
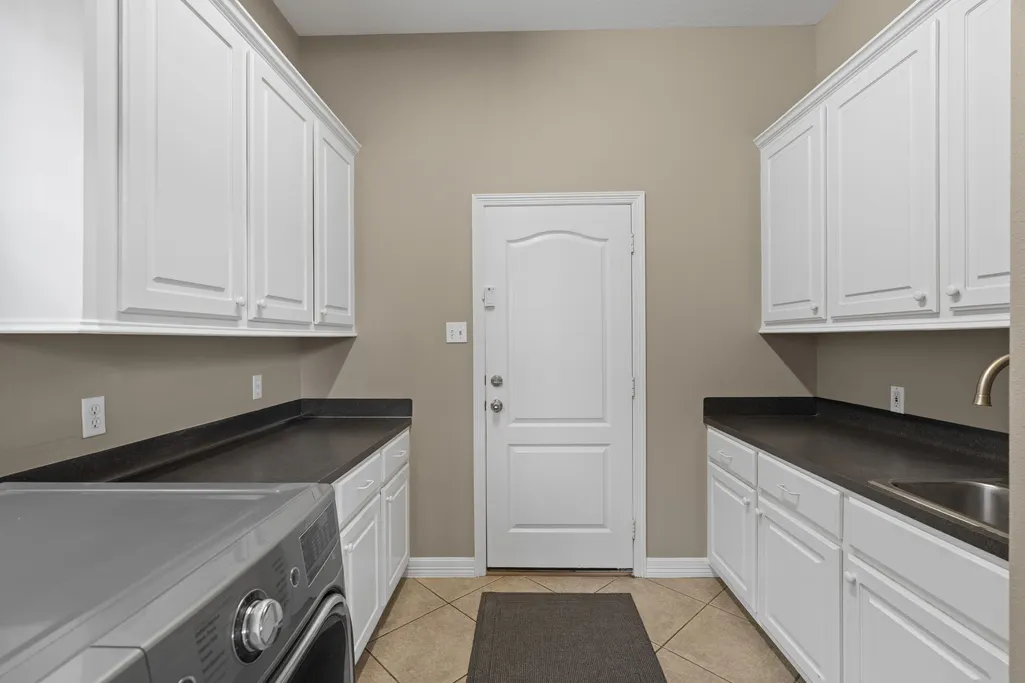
| Laundry Features | Washer Hookup,Electric Dryer Hookup,Gas Dryer Hookup |
| Total Bedrooms | 4 |
| Room Type | Breakfast Room/Nook,Dining Room,Entry/Foyer,Family Room,Game Room,Living Room,Office,Utility Room,Half Bath,Sitting Room |
| LivingAreaSource | Appraiser |
| Total Baths | 4 |
| Bedrooms Possible | 5 |
Exterior Features
| Exterior Amenities | Balcony,Covered Patio,Deck,Hot Tub/Spa,Sprinkler/Irrigation,Porch,Patio,Private Yard,Tennis Court(s) |
|---|---|
| Parking Features | Attached,Garage,Garage Door Opener,Oversized |
| Lot Features | Subdivision,Views,Waterfront,Pond on Lot |
| Lot Size Area | 21388 |
| Foundation Details | Slab |
| Spa | true |
| Building Area Total | 4221 |
| Lot Size Acres | 0.491 |
| Road Surface Type | Asphalt |
| Lot Size Source | Appraiser |
| Waterfront Y/N | true |
| Private Pool | true |
Amenities
- Foreclosure
- Views
- Short Sale
- New Construction
- Adult 55+
- Lease To Own
- No HOA Fees
- Furnished
- Primary On Main
- Air Conditioning
- Seller Finance
- Green
- Fixer Upper
- Horse
- Golf
- Fireplace
- Deck
- Garage
- Basement
- Pool
Property vs Single Family Average in 77356
Price
Taxes
Year Built
 The information being provided by Houston Association of REALTORS, Inc. is for the consumer's personal, non-commercial use and may not be used for any purpose other than to identify prospective properties consumers may be interested in purchasing. Any information relating to real estate for sale referenced on this web site comes from the Internet Data Exchange (IDX) program of the Houston Association of REALTORS, Inc. This web site may reference real estate listing(s) held by a brokerage firm other
