
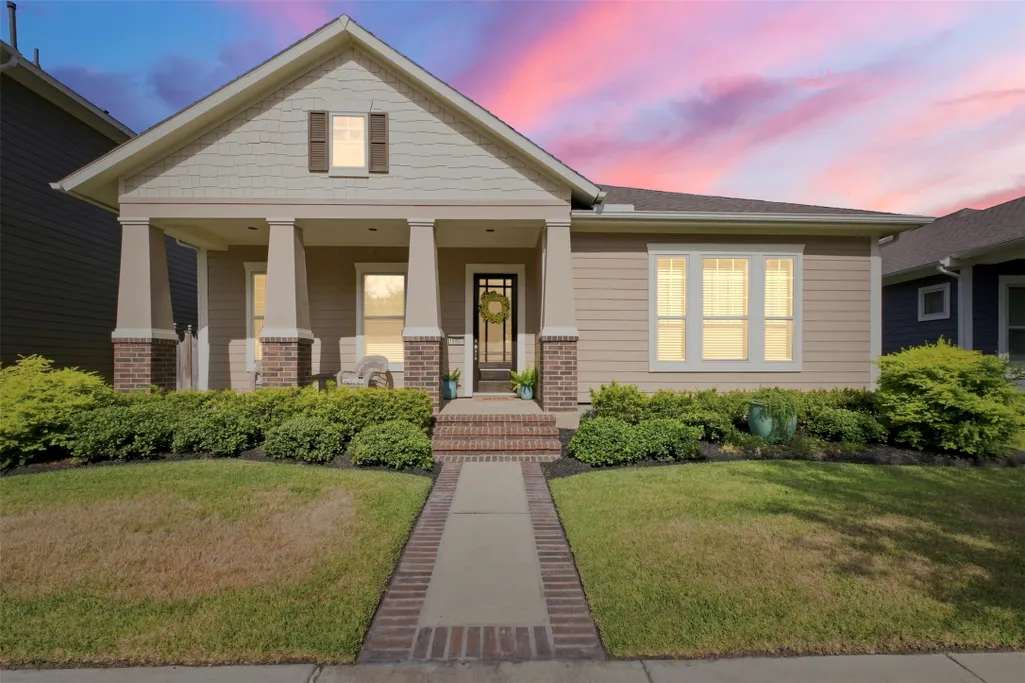
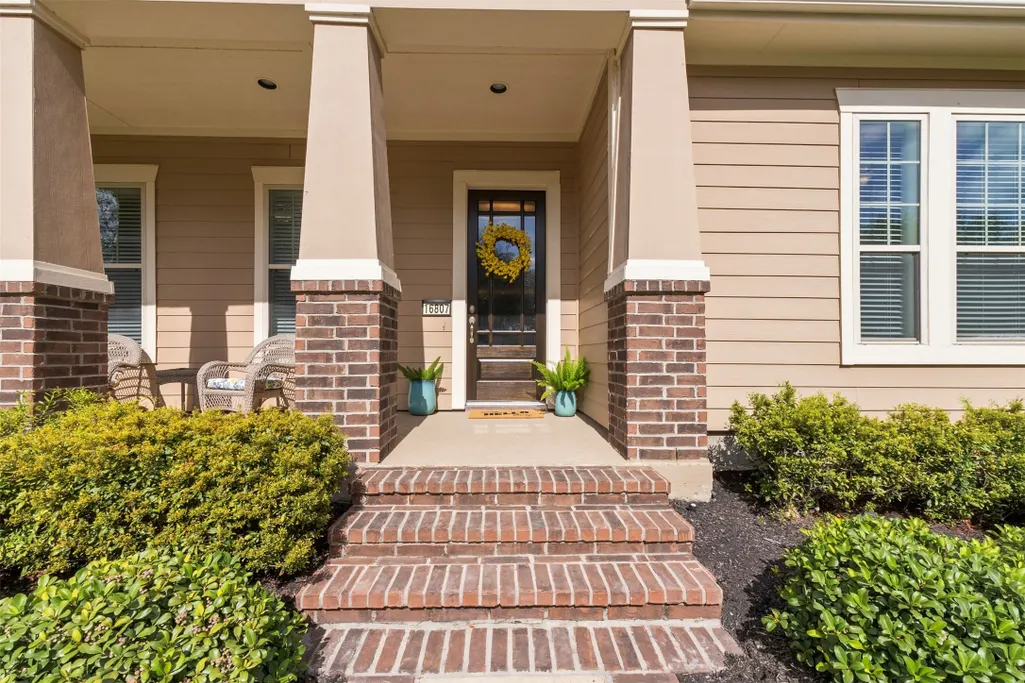
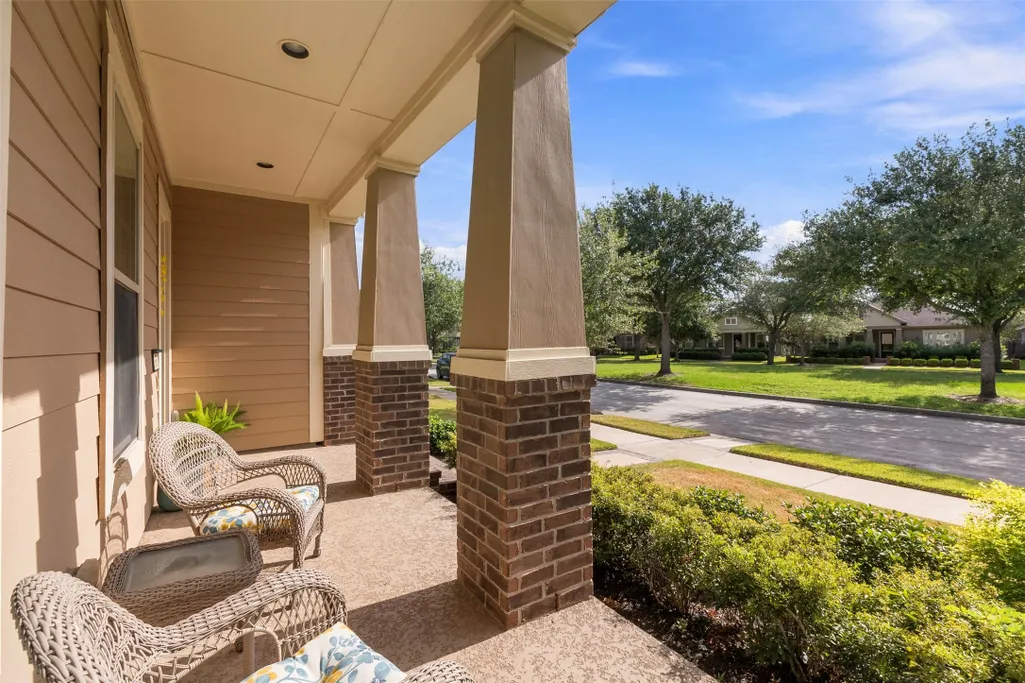
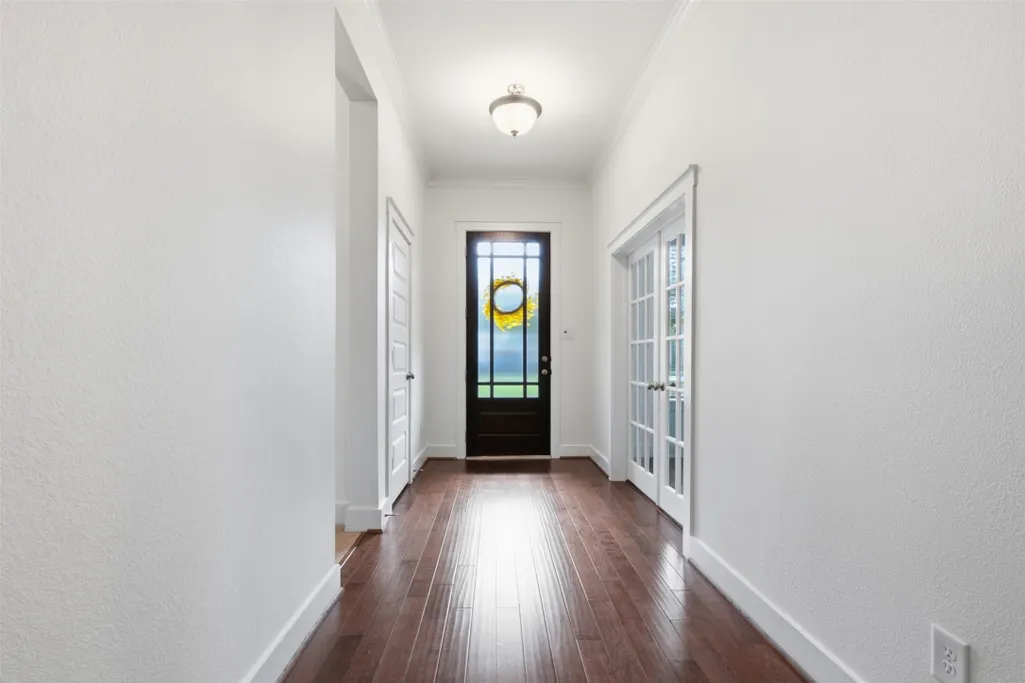
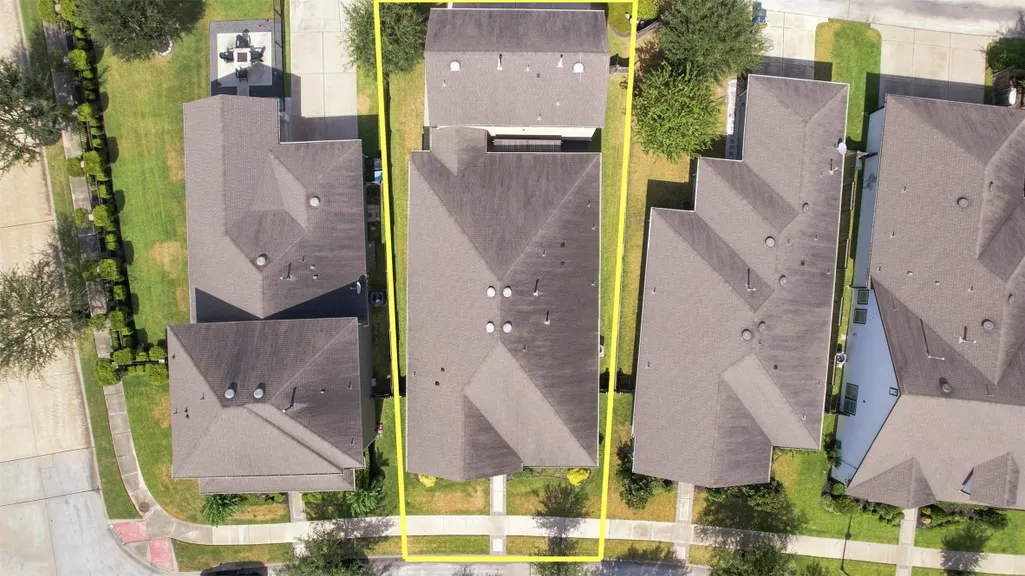
Address
16807 Seminole Ridge Drive, Cypress, TX
Price
$ 565,000
Property Attributes
- MLS#28971262
- TypeSingle Family
- Listing Status Active
- CountyHarris
- CityCypress
- Area25 Cypress South
- NeighborhoodBridgeland Lakeland Heights Sec 6
- Zip77433
- Style
- Year Built2017
- Taxes$ 13756
- Price$ 565,000
- Bedrooms3
- Full Bathrooms2
- Half Bathrooms0
- Sqr Footage2286
- Lot Size0.1589 Acres
Data Source:
Houston Association of REALTORS® (HAR)
Property Description
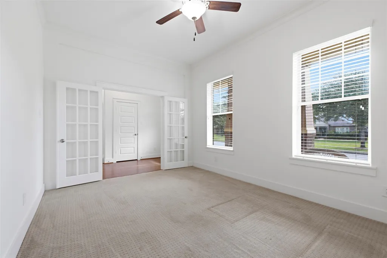
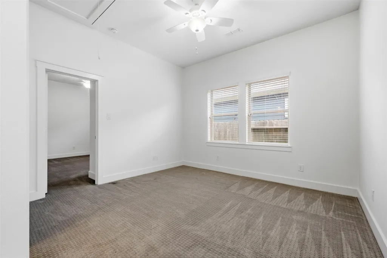
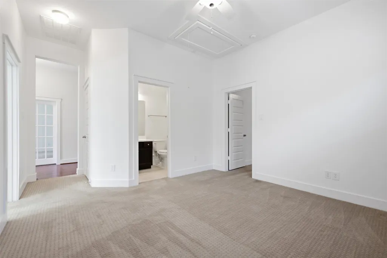
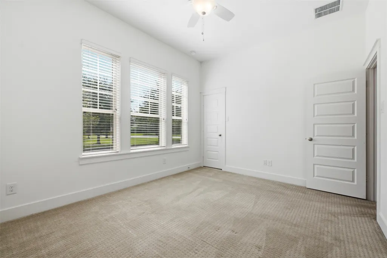
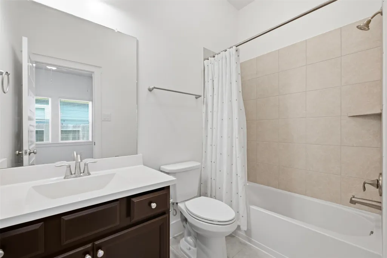
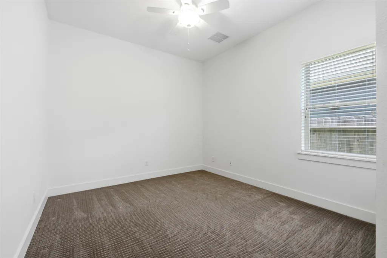
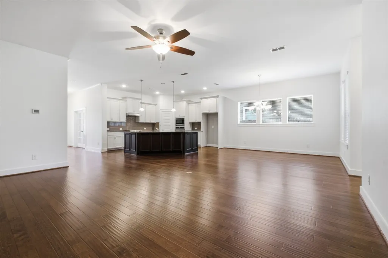
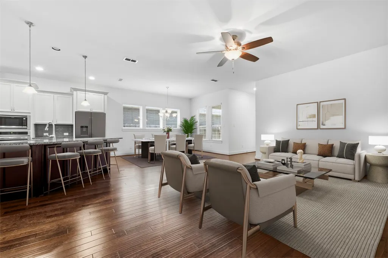
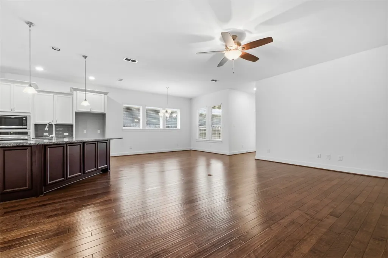
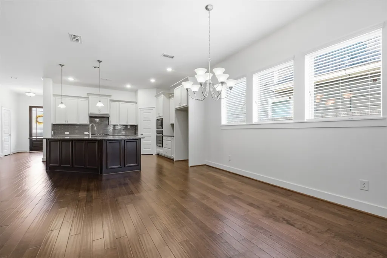
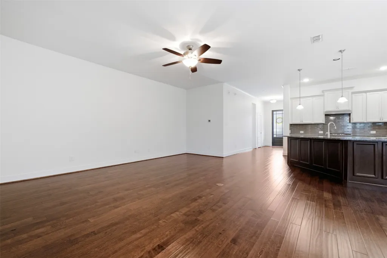
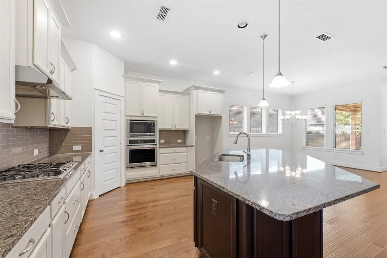
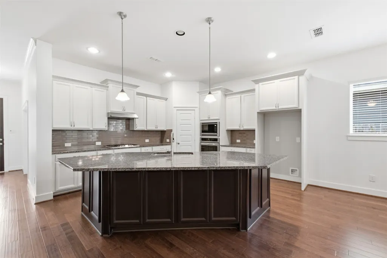
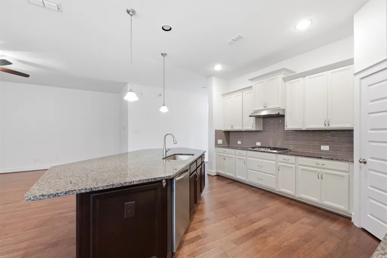
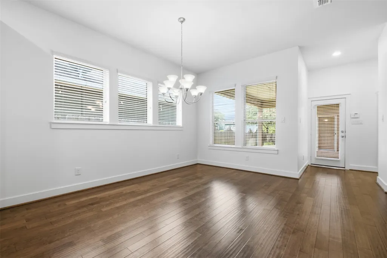
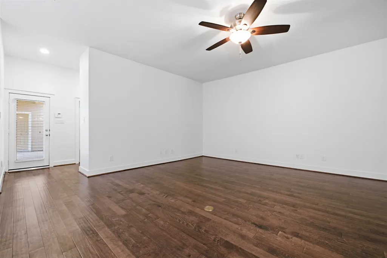
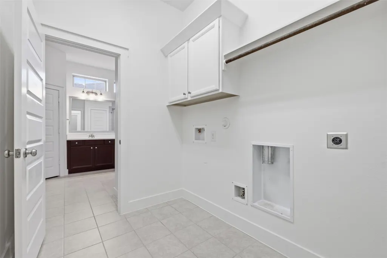
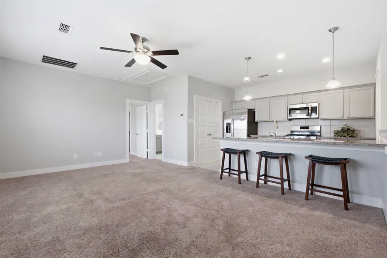
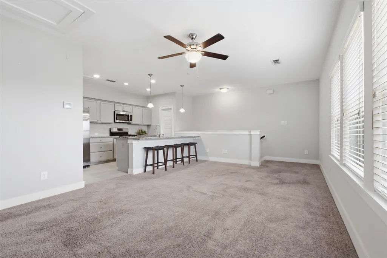
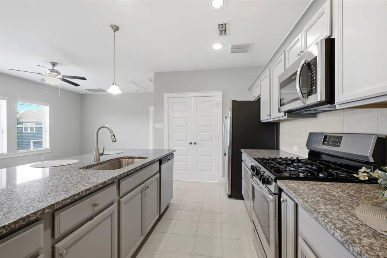
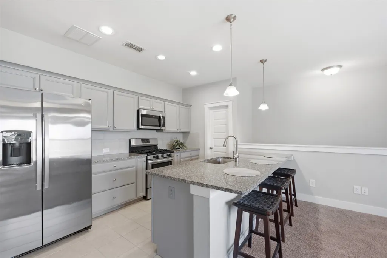
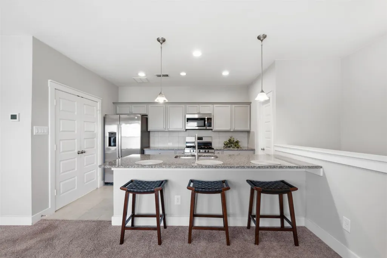
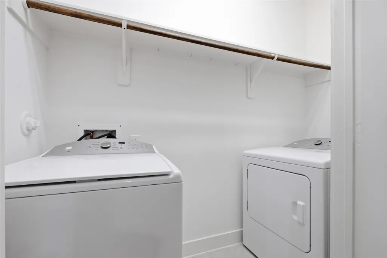
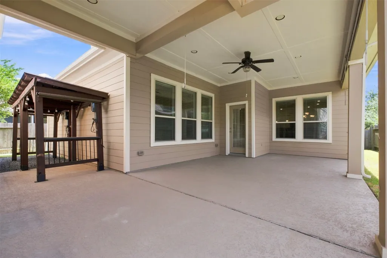
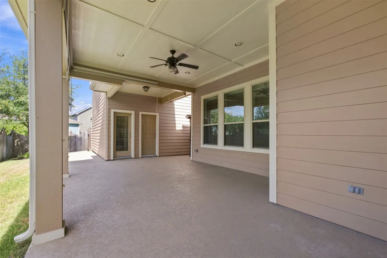
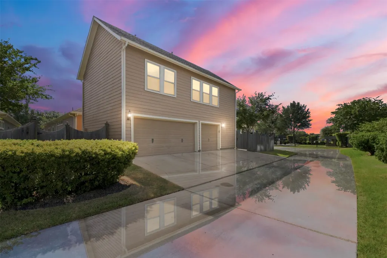
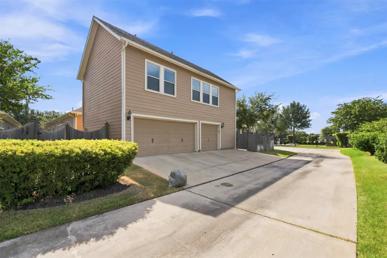
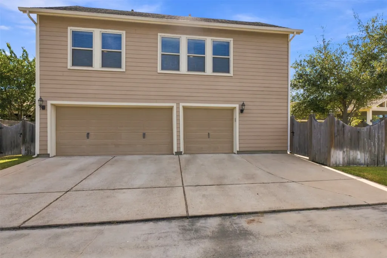
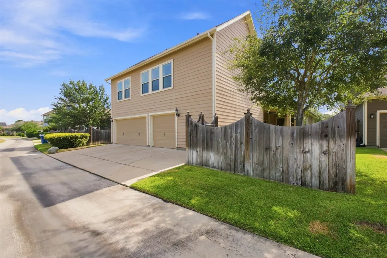
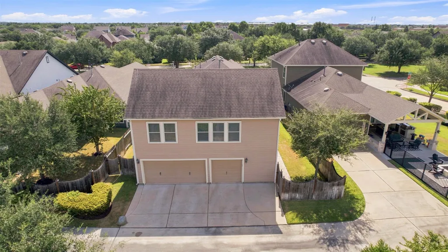
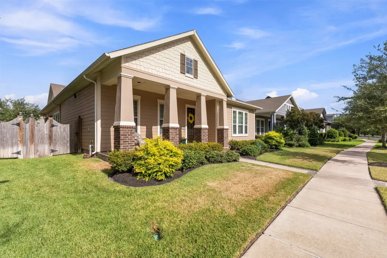
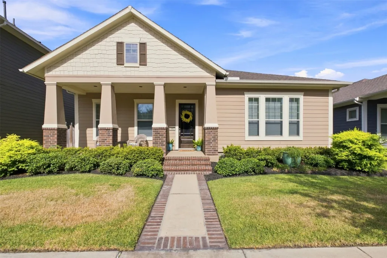
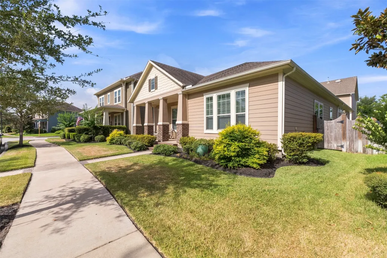
Rare opportunity in the award winning master-planned community of Bridgeland! This exceptional property delivers a combined footprint of 3,161 sq. ft., featuring a spacious 2,286 sq. ft. main home complemented by a fully independent 875 sq. ft. garage apartment situated over a massive, detached 3-car garage. While the official MLS profile reflects $247.16 / sq. ft., based strictly on the main house, the addition of this premium second unit brings your true value down to an incredible $178.74 / sq. ft. The private apartment functions as a complete second home, fully equipped with its own dedicated AC unit, full kitchen, washer, dryer, and refrigerator. This self-contained space is ideal for guest quarters, multi-generational living, a high-end home office, or immediate rental income. Outside, an extended covered patio provides space for outdoor grilling and entertaining. Enjoy a manageable yard paired with Bridgeland’s world-class pools, lakes, trails, and top-rated Cy-Fair ISD schools.
| Elementary School | Middle School | High School |
|---|---|---|
| MCGOWN ELEMENTARY Elementary School | SPRAGUE MIDDLE SCHOOL Middle School | BRIDGELAND HIGH SCHOOL High School |
| Price History | |
|---|---|
| 8/21/2026 | Listed $565,000 |
General Features
| Country | US |
|---|---|
| Sewer | Public Sewer |
| Heating | Central,Gas |
| Cooling | Central Air,Electric |
| Roof | Composition |
| Appliances | Dishwasher,Disposal,Microwave,ENERGY STAR Qualified Appliances |
| HOA Fee | 1465 |
| Garage Spaces | 3 |
| Association Fee Includes | Clubhouse,Common Areas,Recreation Facilities |
| Patio/Porch Features | Covered,Deck,Patio |
| Architectural Style | Farmhouse,Traditional |
| Pool Features | Association |
| Security Features | Smoke Detector(s) |
| Construction Materials | Brick,Cement Siding,Stone,Wood Siding |
| Year Built | 2017 |
| Stories Count | 1 |
| Levels | One |
| Property Subtype | Detached |
| Tax Year | 2025 |
| Community Features | Community Pool,Master Planned Community |
| Assoc Fee Paid Per | Annually |
| County | Harris |
| New Construction | false |
| Property Type | Residential |
| Association Amenities | Clubhouse,Fitness Center,Pool,Trail(s) |
| HOA | true |
| Attached Garage | false |
| Energy Efficient | Appliances,Thermostat |
| Subdivision Name | Bridgeland Lakeland Heights Sec 6 |
| Garage Y/N | true |
| Green Indoor Air Quality | Ventilation |
| Other Structures | Garage Apartment |
| Total Rooms | 9 |
| Full Baths | 2 |
| Status | Active |
| Directions | Directions via US-290 (Northwest Freeway) Exit US-290 at Fry Road. Head south on Fry Road for approximately 3.2 miles. Turn right onto Bridgeland Creek Parkway. Turn right onto Creekside Crossing. Turn right onto Long Key Drive. Turn right on Seminole Ridge Dr. Follow Seminole Ridge Dr straight to reach 16807 Seminole Ridge Dr on your right. |
| ModificationTimestamp | 2026-09-18T23:30:45.150-00:00 |
| High School | BRIDGELAND HIGH SCHOOL |
| City | Cypress |
| Disclosures | Municipal Utility District Disclosure |
| Association Name | Bridgeland by Inframark |
| High School District | 13 - Cypress-Fairbanks |
| MLS Area | 25 |
| Lot Size Units | Square Feet |
| Elementary School | MCGOWN ELEMENTARY |
| Tax Annual Amount | 13756 |
| Middle/Junior High School | SPRAGUE MIDDLE SCHOOL |
| MLS Area Minor | Cypress South |
| Lease Considered Y/N | false |
| Virtual Tour | https://view.spiro.media/order/7f5225d5-b1b2-46e0-db55-08deed705545?version=58_112&branding=true |
| Builder Name | David Weekley Homes |
| Standard Status | Active |
| Occupancy Type | Vacant |
| Middle/Junior School District | 13 - Cypress-Fairbanks |
| Elementary School District | 13 - Cypress-Fairbanks |
| Year Built Source | Public Records |
| PostalCity | Cypress |
| Legal Description | LT 11 BLK 3 BRIDGELAND LAKELAND HEIGHTS SEC 6 |
Interior Features
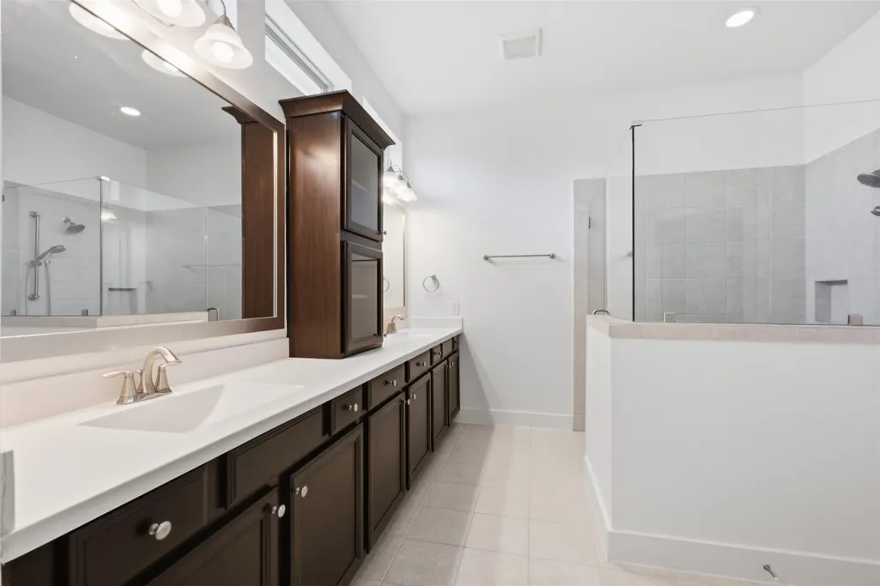
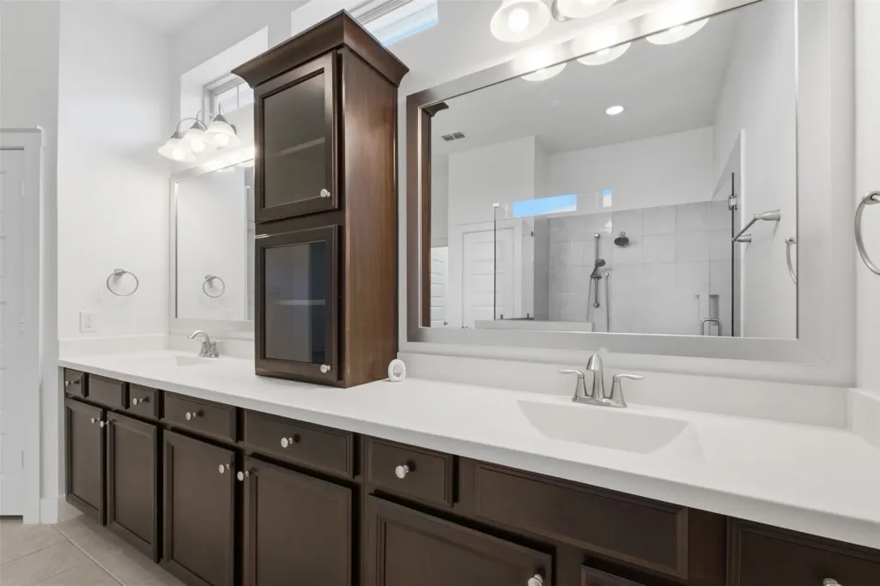
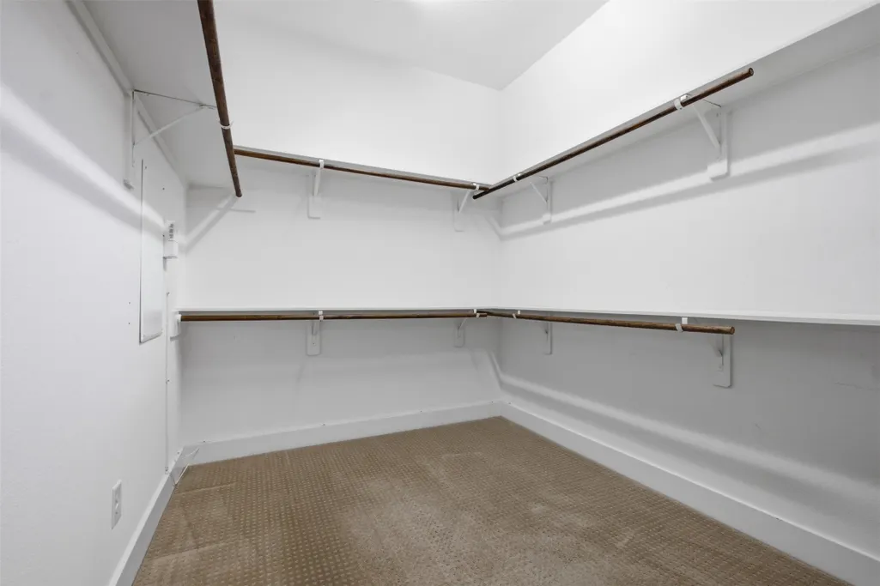
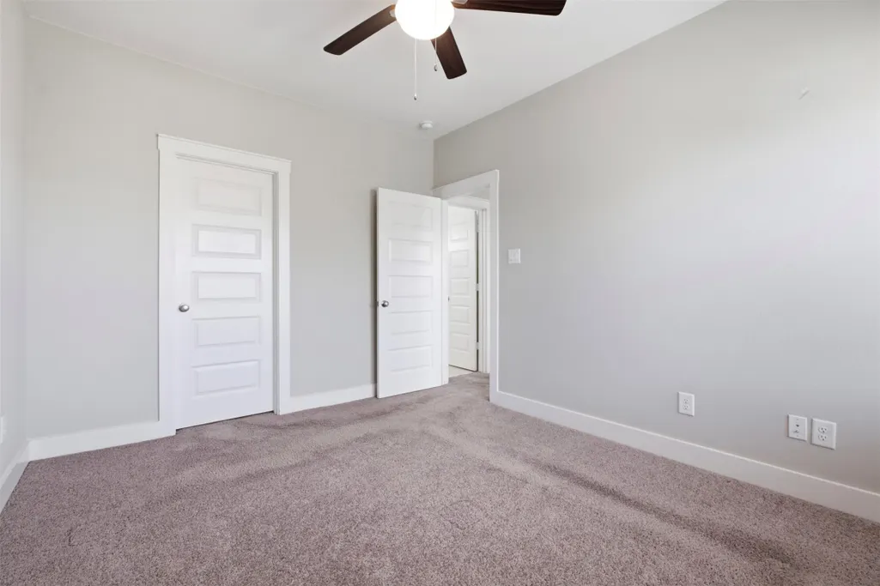
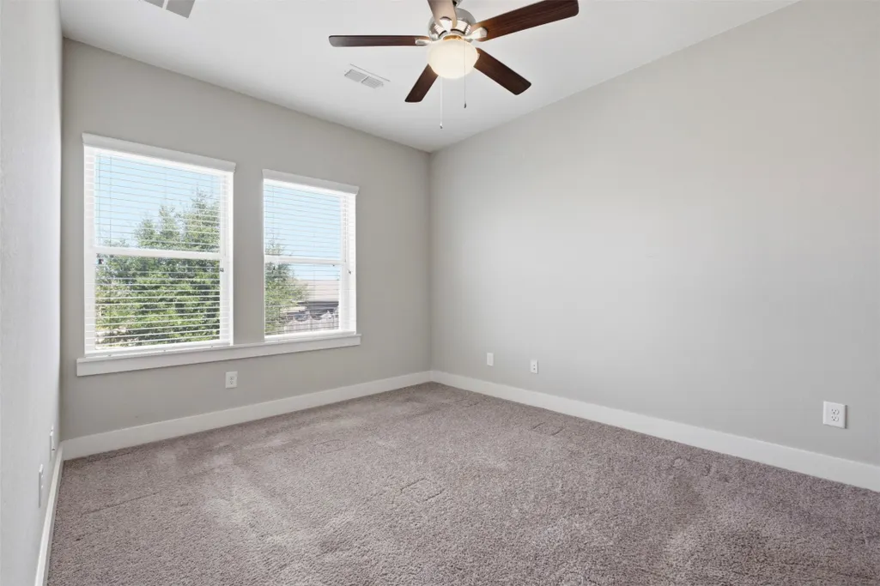
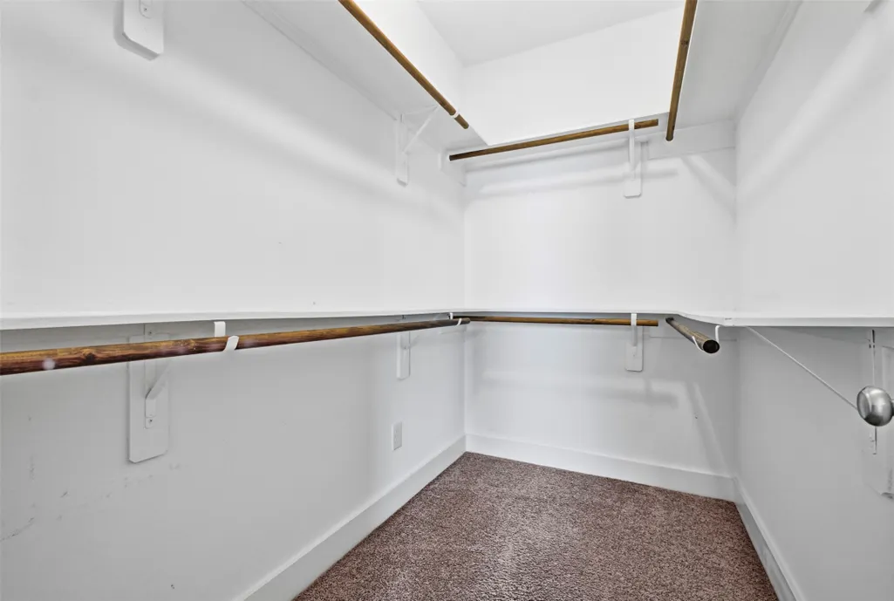
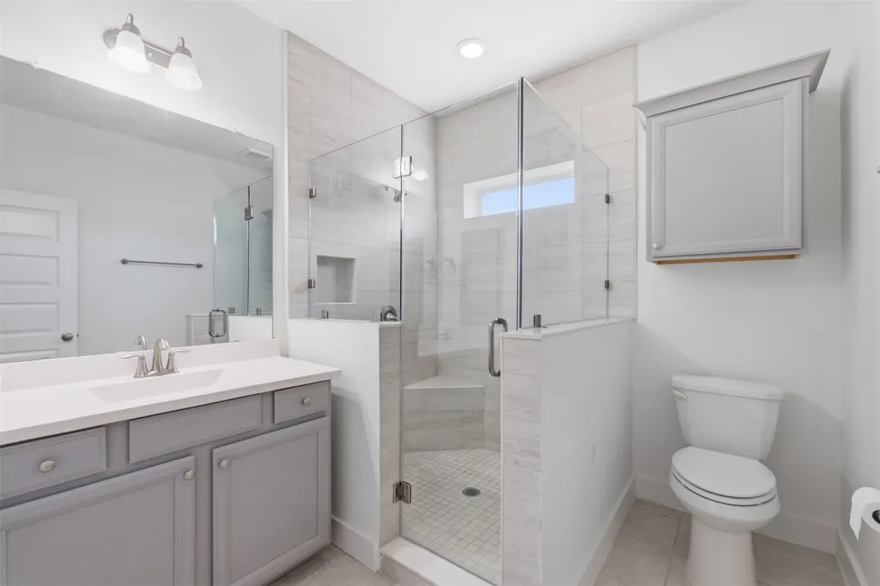
| Interior Amenities | All Bedrooms Down,Double Vanity,Entrance Foyer,En Suite Bathroom,Full Bath on Main Level,Granite Counters,Kitchen Island,Kitchen/Family Room Combo,Multi-Level Bedroom,Main Level Primary,Pots & Pan Drawers,Pantry,Sitting Area in Primary,Tub Shower,Vanity,Walk-In Pantry,Walk-In Closet(s),Ceiling Fan(s),Kitchen/Dining Combo,Living/Dining Room,Programmable Thermostat |
|---|---|
| Flooring | Carpet,Tile,Wood |
| Air Conditioning Y/N | true |
| Heating Y/N | true |
| Total Bedrooms | 3 |
| Room Type | Entry/Foyer,Family Room,Garage Apartment,Guest Quarters,Kitchen,Living Room,Office,Utility Room,Sitting Room |
| LivingAreaSource | Appraiser |
| Total Baths | 2 |
| Bedrooms Possible | 4 |
Exterior Features
| Exterior Amenities | Covered Patio,Deck,Fence,Sprinkler/Irrigation,Patio,Private Yard |
|---|---|
| Fencing | Back Yard |
| Parking Features | Additional Parking,Alley Access,Detached,Garage,Garage Door Opener |
| Lot Features | Greenbelt,Subdivision,Wooded,Pond on Lot |
| Water Source | Public |
| Lot Size Area | 6921 |
| Foundation Details | Slab |
| Building Area Total | 2286 |
| Lot Size Acres | 0.1589 |
| Lot Size Source | Appraiser |
| Private Pool | false |
Amenities
- Foreclosure
- Views
- Short Sale
- New Construction
- Adult 55+
- Lease To Own
- No HOA Fees
- Furnished
- Primary On Main
- Air Conditioning
- Seller Finance
- Green
- Fixer Upper
- Horse
- Golf
- Fireplace
- Deck
- Garage
- Basement
- Pool
Property vs Single Family Average in 77433
Price
Taxes
Year Built
 The information being provided by Houston Association of REALTORS, Inc. is for the consumer's personal, non-commercial use and may not be used for any purpose other than to identify prospective properties consumers may be interested in purchasing. Any information relating to real estate for sale referenced on this web site comes from the Internet Data Exchange (IDX) program of the Houston Association of REALTORS, Inc. This web site may reference real estate listing(s) held by a brokerage firm other
