
Price Reduction

Address
2615 Roman Forest Boulevard, New Caney, TX
Price
$ 379,900
Property Attributes
- MLS#27156763
- TypeSingle Family
- Listing Status Active
- CountyMontgomery
- CityNew Caney
- Area40 Porter/New Caney East
- NeighborhoodRoman Forest 02
- Zip77357
- Style
- Year Built1996
- Taxes$ 9583
- Price$ 379,900
- Bedrooms3
- Full Bathrooms2
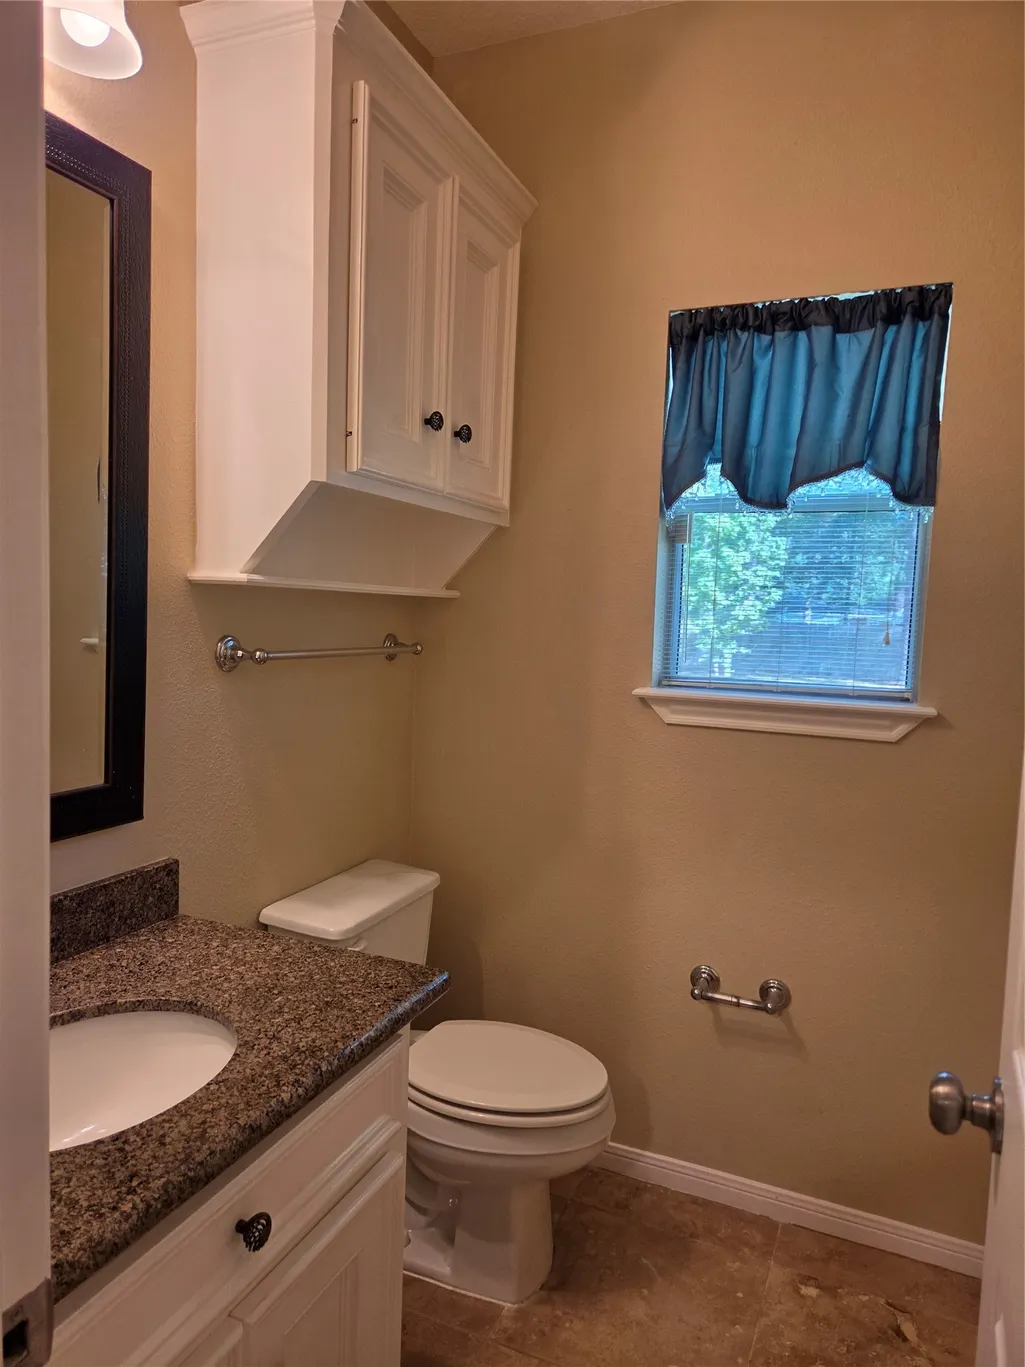
- Half Bathrooms1
- Sqr Footage2158
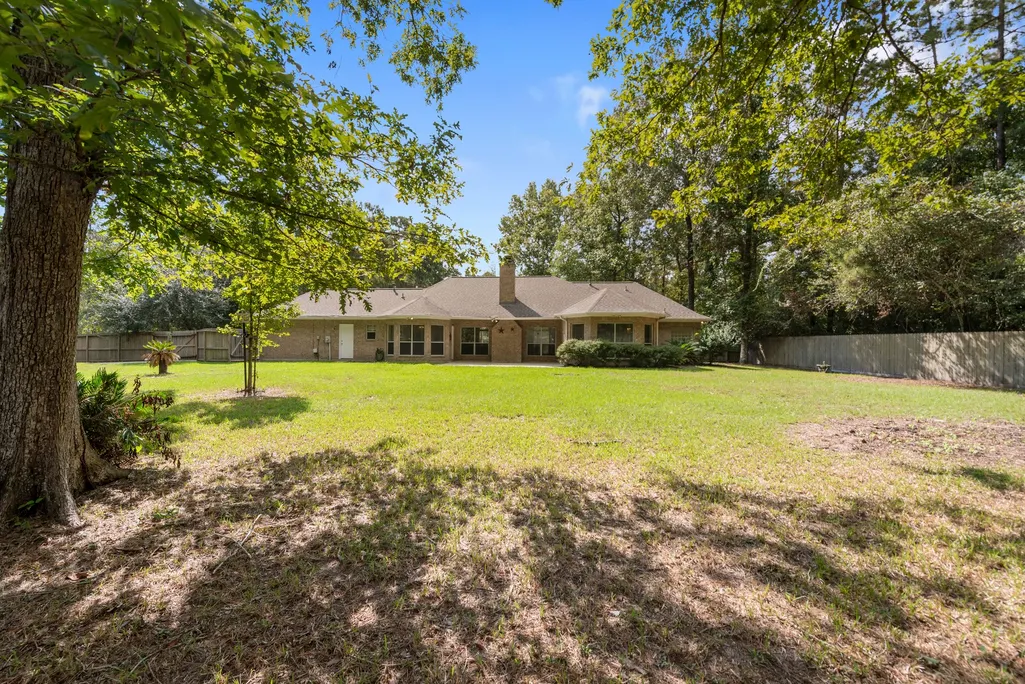
- Lot Size0.8325 Acres
Data Source:
Houston Association of REALTORS® (HAR)
Property Description
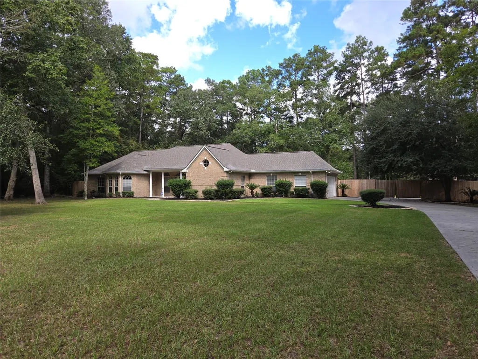
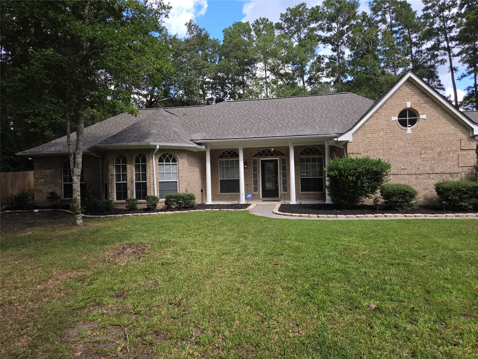
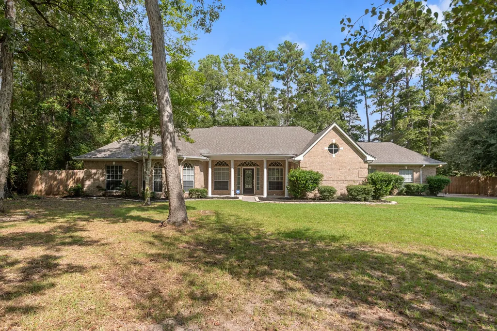
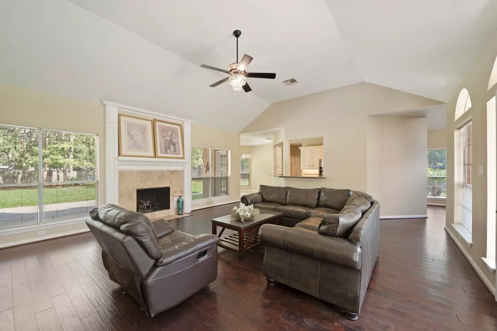
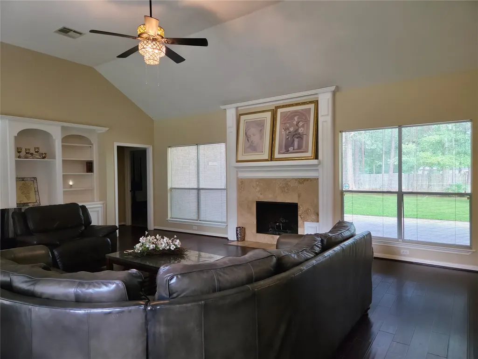
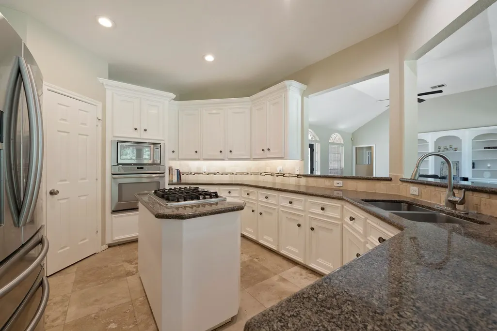
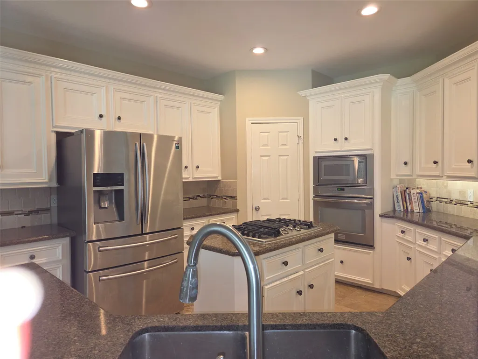
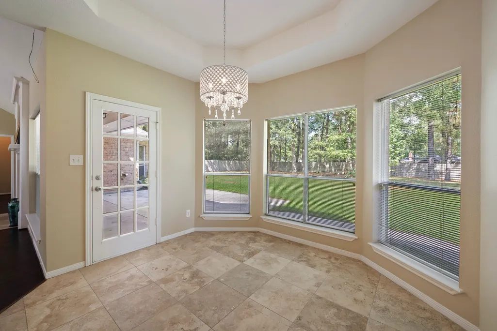
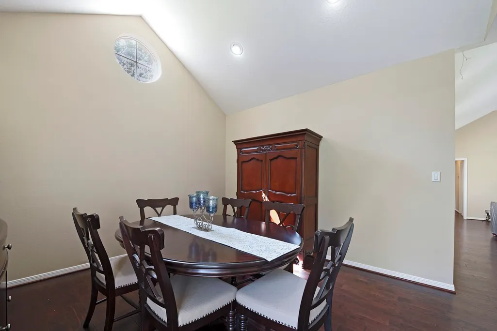
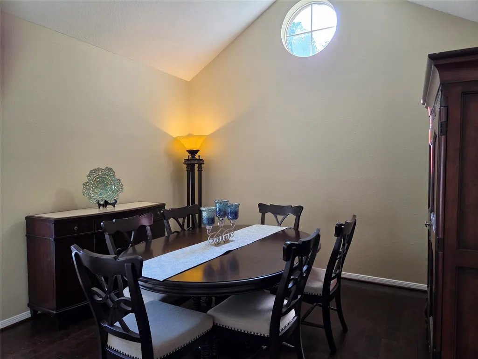
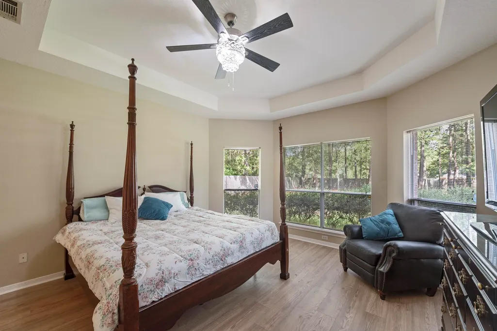
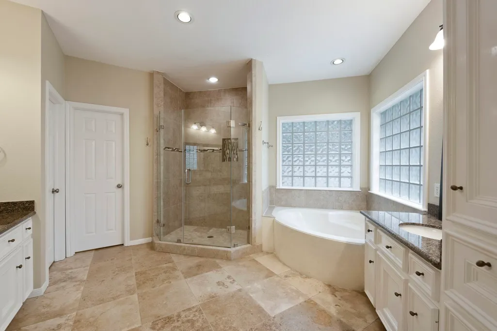
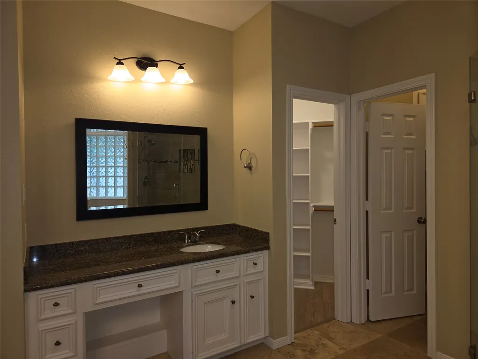
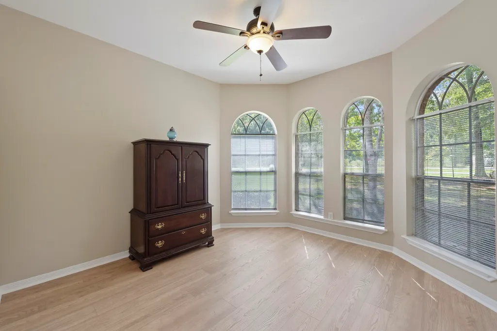
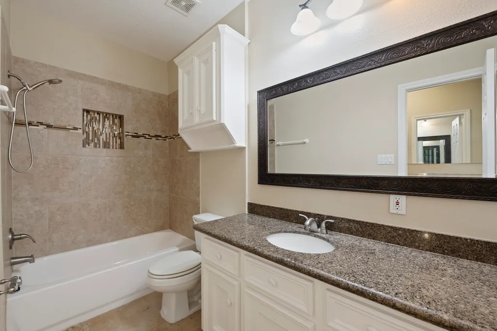
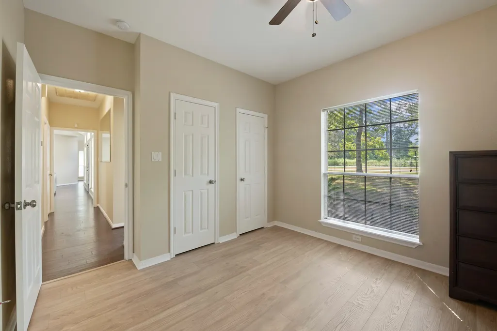
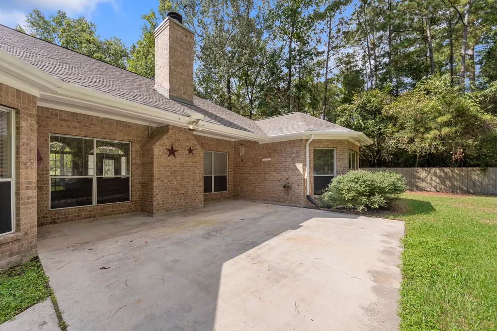
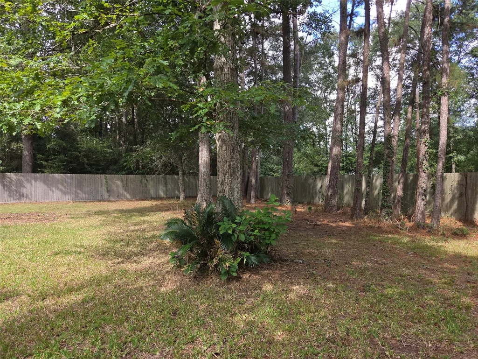
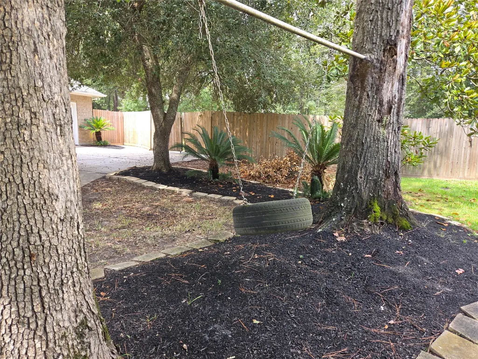
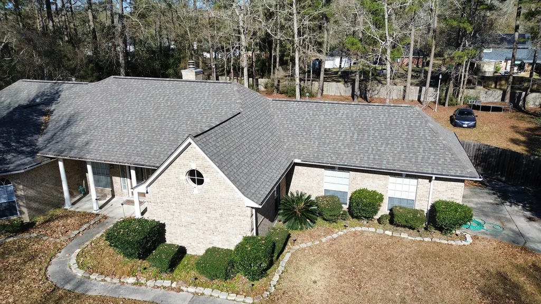
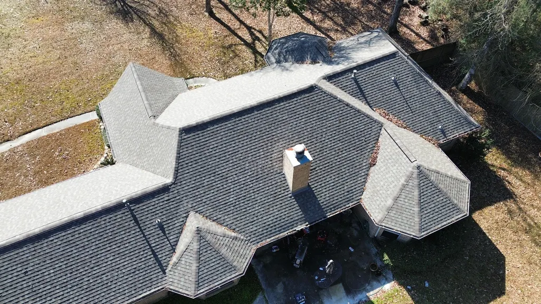
Beautifully designed home with gorgeous windows, high ceilings, modern finishes, and a layout ideal for entertaining. All flowing seamlessly into the living and dining areas. Sunlight dances through every room. The kitchen shines with granite countertops, custom cabinetry, and stainless-steel appliances. Retreat to the primary suite; Soak in a large bubble bath or take a quick shower. The double vanities are a must when you both get ready at the same time. The primary suite includes a view of the large lot with mature trees. Look out the window and imagine the endless possibilities; space for a pool, workshop, and a guest house. Park in the garage, just inside when you come home is a conveniently located half bath. Beside the kitchen, a laundry room allows multi-tasking. If I designed a home this would be a must have characteristic. Recently updated flooring, paint and a new roof installed in December 2025. No HOA fees, low taxes, located just minutes from shopping area, I-69 and 99.
| Elementary School | Middle School | High School |
|---|---|---|
| DOGWOOD ELEMENTARY SCHOOL (NEW CANEY) Elementary School | KEEFER CROSSING MIDDLE SCHOOL Middle School | NEW CANEY HIGH SCHOOL High School |
| Price History | |
|---|---|
| 9/5/2026 | Listed $389,950 |
| 9/20/2026 | 3$379,900 |
General Features
| Country | US |
|---|---|
| Sewer | Public Sewer |
| Heating | Central,Gas |
| Cooling | Central Air,Electric |
| Roof | Composition |
| Appliances | Dishwasher,Gas Cooktop,Disposal,Gas Oven,Microwave |
| Garage Spaces | 2 |
| Patio/Porch Features | Covered,Deck,Patio |
| Architectural Style | Traditional |
| Security Features | Smoke Detector(s) |
| Construction Materials | Brick,Cement Siding |
| Year Built | 1996 |
| Stories Count | 1 |
| Levels | One |
| Property Subtype | Detached |
| Tax Year | 2025 |
| County | Montgomery |
| New Construction | false |
| Property Type | Residential |
| Attached Garage | true |
| Subdivision Name | Roman Forest 02 |
| Facing Direction | Southeast |
| Garage Y/N | true |
| Total Rooms | 6 |
| Full Baths | 2 |
| Status | Active |
| Directions | 1-69 /US-59 exit Roman Forest Blvd. turn right on Roman Forest Blvd, U-turn at Red Bud Ln, the home is on the right. |
| ModificationTimestamp | 2026-09-20T18:53:04.023-00:00 |
| High School | NEW CANEY HIGH SCHOOL |
| City | New Caney |
| High School District | 39 - New Caney |
| MLS Area | 40 |
| Lot Size Units | Square Feet |
| Elementary School | DOGWOOD ELEMENTARY SCHOOL (NEW CANEY) |
| Tax Annual Amount | 9583 |
| Middle/Junior High School | KEEFER CROSSING MIDDLE SCHOOL |
| MLS Area Minor | Porter/New Caney East |
| Lease Considered Y/N | false |
| Standard Status | Active |
| Middle/Junior School District | 39 - New Caney |
| Elementary School District | 39 - New Caney |
| Year Built Source | Public Records |
| PostalCity | New Caney |
| Legal Description | ROMAN FOREST 02, BLOCK 5, LOT 5 |
Interior Features
| Interior Amenities | All Bedrooms Down,Breakfast Bar,Double Vanity,Full Bath on Main Level,High Ceilings,Kitchen/Family Room Combo,Bath in Primary Bedroom,Pantry,Soaking Tub,Separate Shower,Tub Shower,Walk-In Pantry,Ceiling Fan(s) |
|---|---|
| Flooring | Plank,Travertine,Vinyl,Wood |
| Total Fireplaces | 1 |
| Fireplace Features | Gas Log |
| Air Conditioning Y/N | true |
| Heating Y/N | true |
| Fireplace Y/N | true |
| Half Baths | 1 |
| Laundry Features | Washer Hookup,Gas Dryer Hookup |
| Total Bedrooms | 3 |
| Room Type | Breakfast Room/Nook,Dining Room,Living Room,Utility Room,Half Bath |
| LivingAreaSource | Appraiser |
| Total Baths | 3 |
| Bedrooms Possible | 3 |
Exterior Features
| Exterior Amenities | Covered Patio,Fence,Patio,Private Yard |
|---|---|
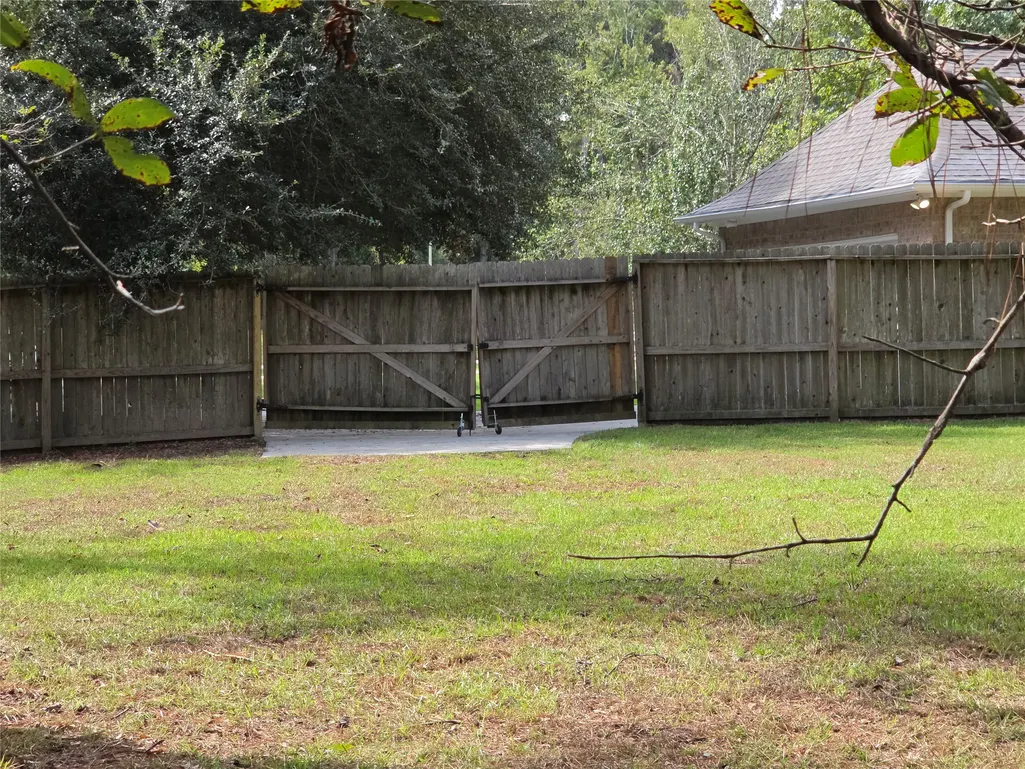
| Fencing | Back Yard |
| Parking Features | Attached,Driveway,Garage |
| Lot Features | Subdivision |
| Water Source | Public |
| Lot Size Area | 36264 |
| Foundation Details | Slab |
| Building Area Total | 2158 |
| Lot Size Acres | 0.8325 |
| Road Surface Type | Asphalt |
| Lot Size Source | Appraiser |
| Private Pool | false |
Amenities
- Foreclosure
- Views
- Short Sale
- New Construction
- Adult 55+
- Lease To Own
- No HOA Fees
- Furnished
- Primary On Main
- Air Conditioning
- Seller Finance
- Green
- Fixer Upper
- Horse
- Golf
- Fireplace
- Deck
- Garage
- Basement
- Pool
Property vs Single Family Average in 77357
Price
Taxes
Year Built
 The information being provided by Houston Association of REALTORS, Inc. is for the consumer's personal, non-commercial use and may not be used for any purpose other than to identify prospective properties consumers may be interested in purchasing. Any information relating to real estate for sale referenced on this web site comes from the Internet Data Exchange (IDX) program of the Houston Association of REALTORS, Inc. This web site may reference real estate listing(s) held by a brokerage firm other
