

Address
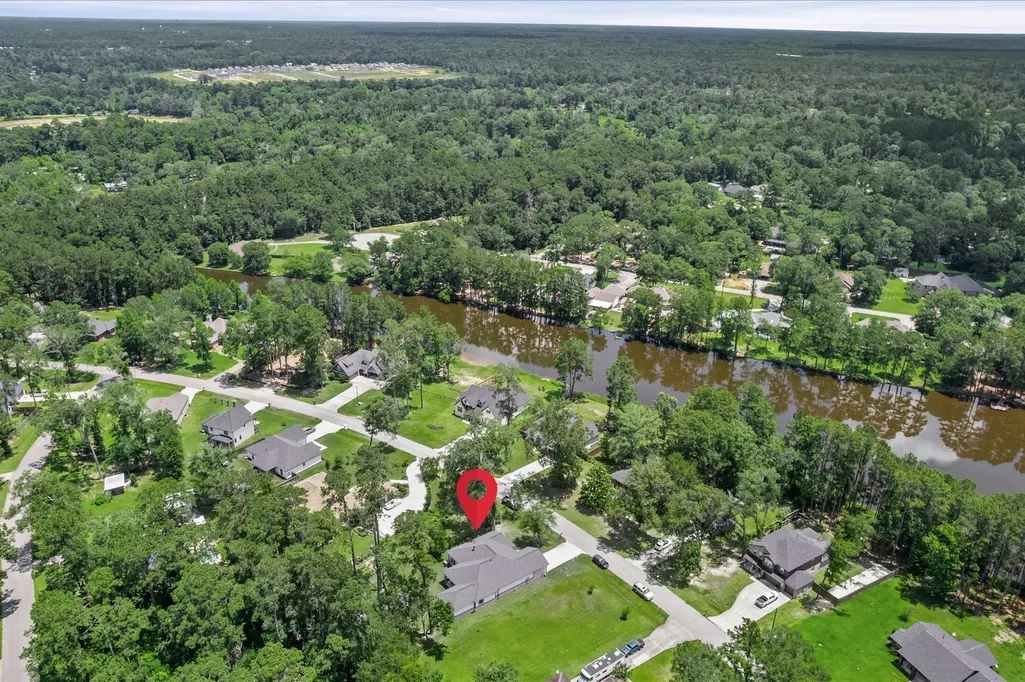
935 Four Fountains Street, New Caney, TX
Price
$ 398,000
Property Attributes
- MLS#76959156
- TypeSingle Family
- Listing Status Active
- CountyMontgomery
- CityNew Caney
- Area40 Porter/New Caney East
- NeighborhoodRoman Forest 02
- Zip77357
- Style
- Year Built2022
- Taxes$ 11659
- Price$ 398,000
- Bedrooms3
- Full Bathrooms3
- Half Bathrooms1
- Sqr Footage2594
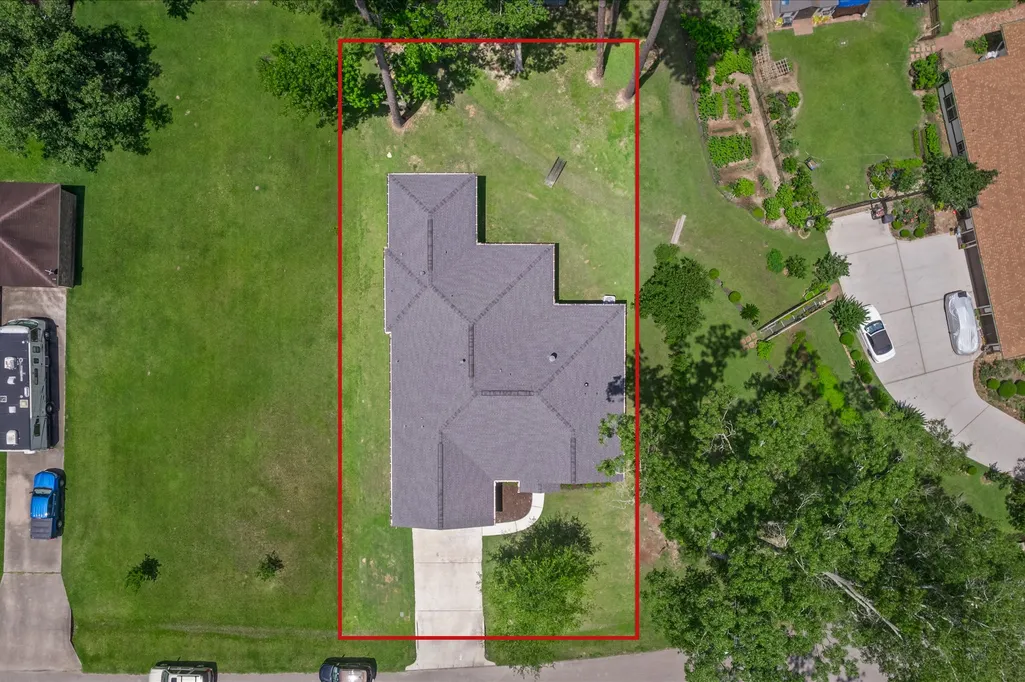
- Lot Size0.3033 Acres
Data Source:
Houston Association of REALTORS® (HAR)
Property Description
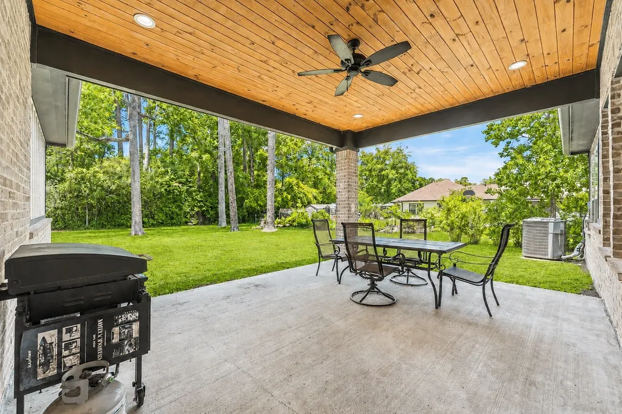
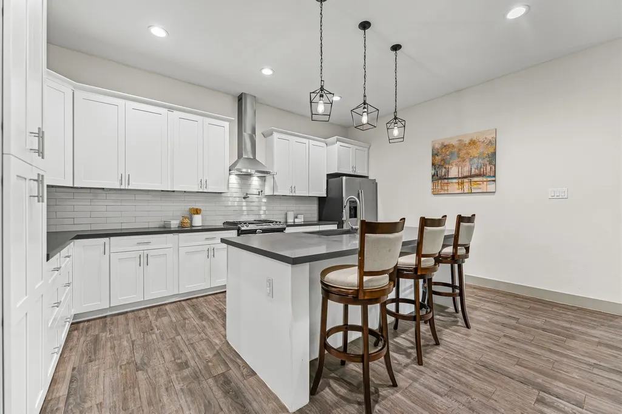
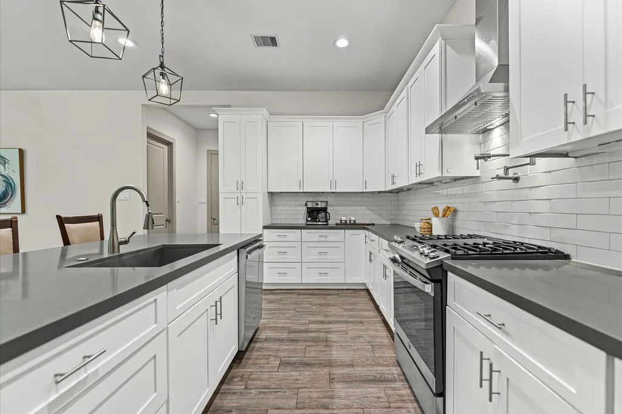
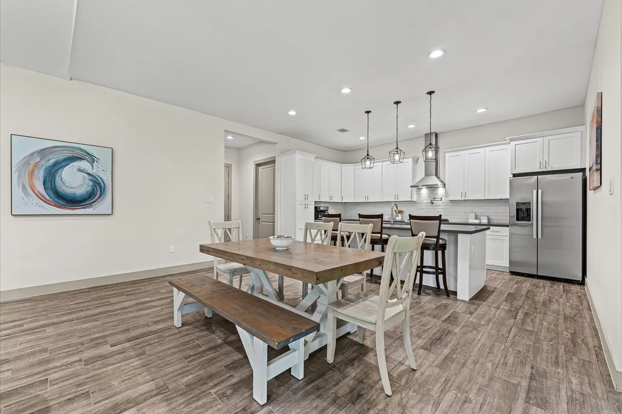
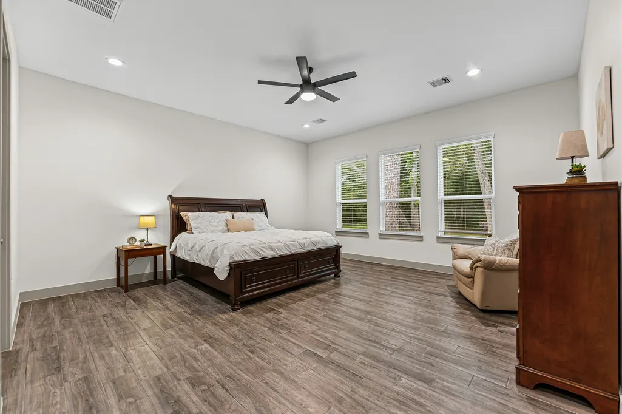
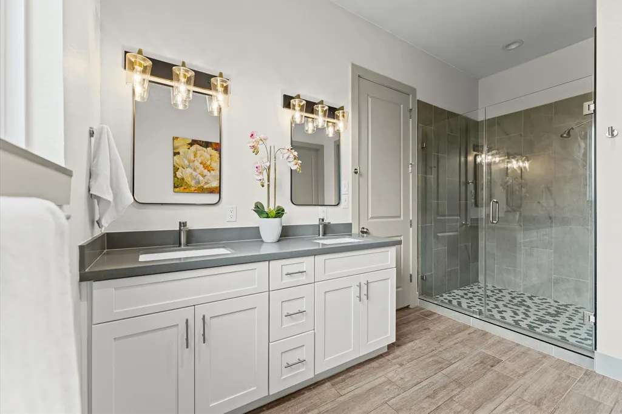
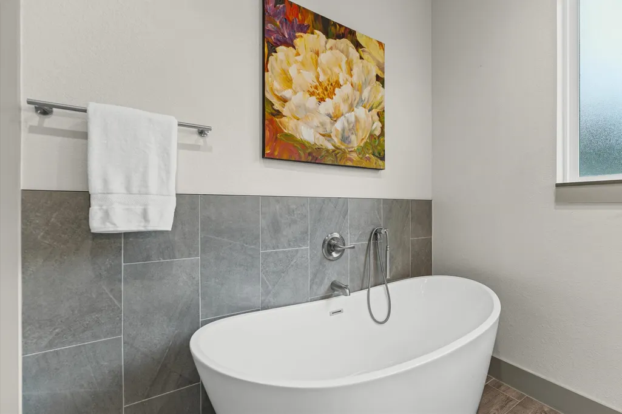
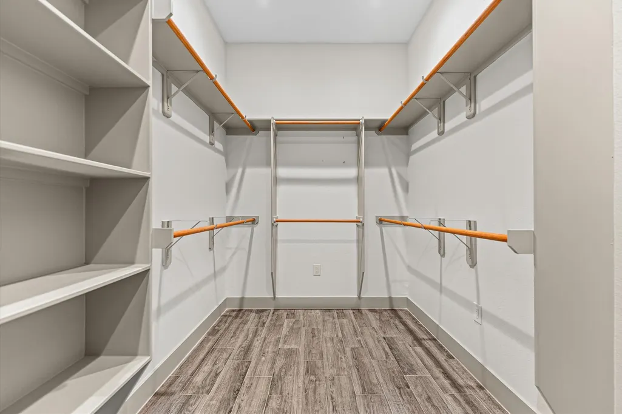
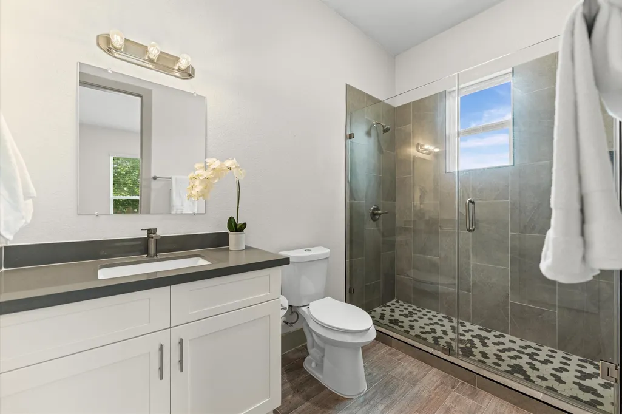
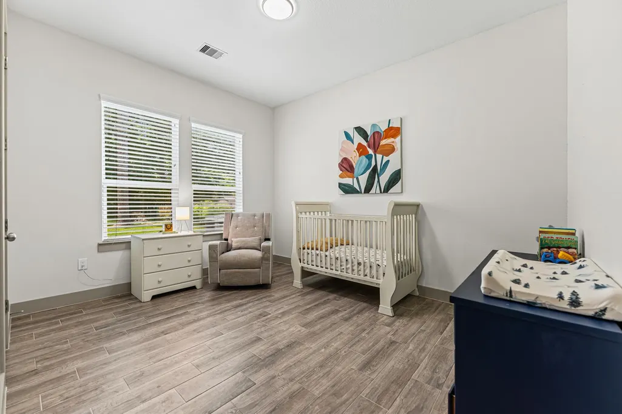
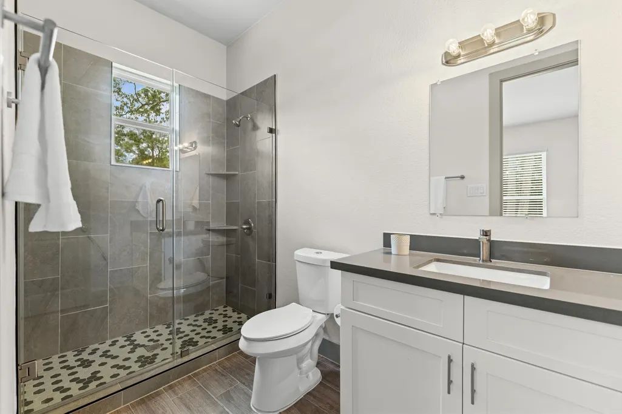
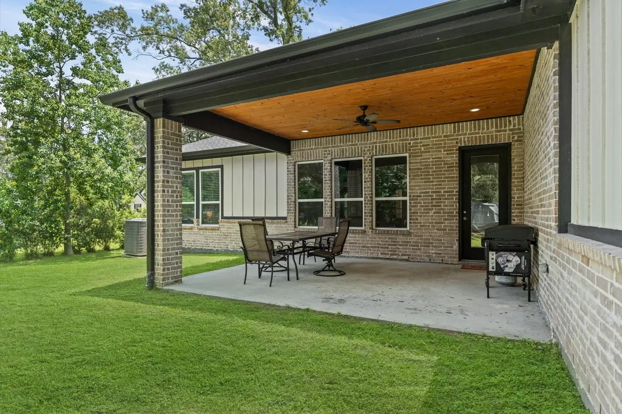
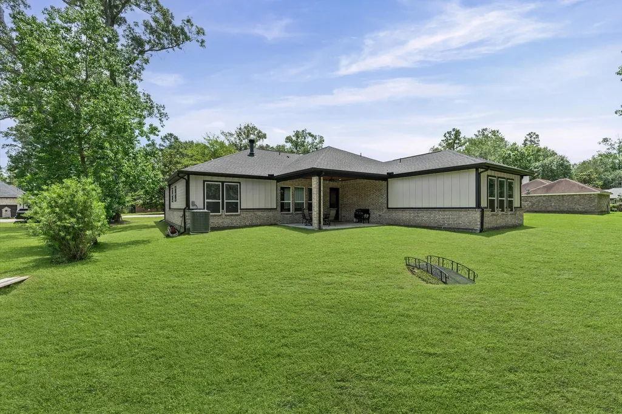
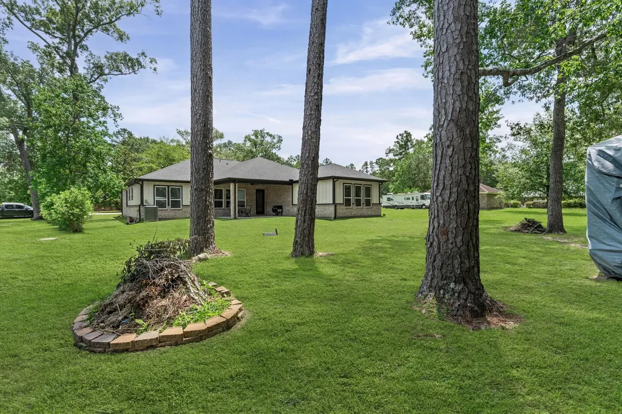
This beautifully crafted one-story home features a charming brick and stone exterior and a bright, open layout designed for everyday comfort. An island kitchen offers quartz countertops and subway tile backsplash, pot filler, corner Lazy Susan cabinet and under-cabinet lighting. It opens seamlessly to the living and dining areas, making a large space ideal for entertaining. The living room rests below a cathedral ceiling and includes built-in bookshelves on either side of a fireplace and multiple windows that fill the space with natural light. A private primary suite offers relaxation with a large walk-in closet, a garden tub, massive separate shower and quartz finishes. Large secondary bedrooms, including an ensuite 3rd bedroom and private bath, perfect as a guest suite or for multi-generational living. Step outside to enjoy the incredible tree-lined backyard with a covered patio featuring tongue and groove wood ceiling and peaceful views. Water heater (2015), new blinds and gutters.
| Elementary School | Middle School | High School |
|---|---|---|
| DOGWOOD ELEMENTARY SCHOOL (NEW CANEY) Elementary School | KEEFER CROSSING MIDDLE SCHOOL Middle School | NEW CANEY HIGH SCHOOL High School |
| Price History | |
|---|---|
| 6/2/2026 | Listed $400,000 |
| 7/21/2026 | Listed $398,000 |
General Features
| Country | US |
|---|---|
| Sewer | Public Sewer |
| Heating | Central,Gas |
| Cooling | Central Air,Electric,Attic Fan |
| Roof | Composition |
| Appliances | Dishwasher,Disposal,Gas Oven,Gas Range,Microwave,Tankless Water Heater |
| Garage Spaces | 2 |
| Patio/Porch Features | Covered,Deck,Patio |
| Architectural Style | Traditional |
| Construction Materials | Brick,Cement Siding |
| Year Built | 2022 |
| Stories Count | 1 |
| Levels | One,Multi/Split |
| Property Subtype | Detached |
| Tax Year | 2025 |
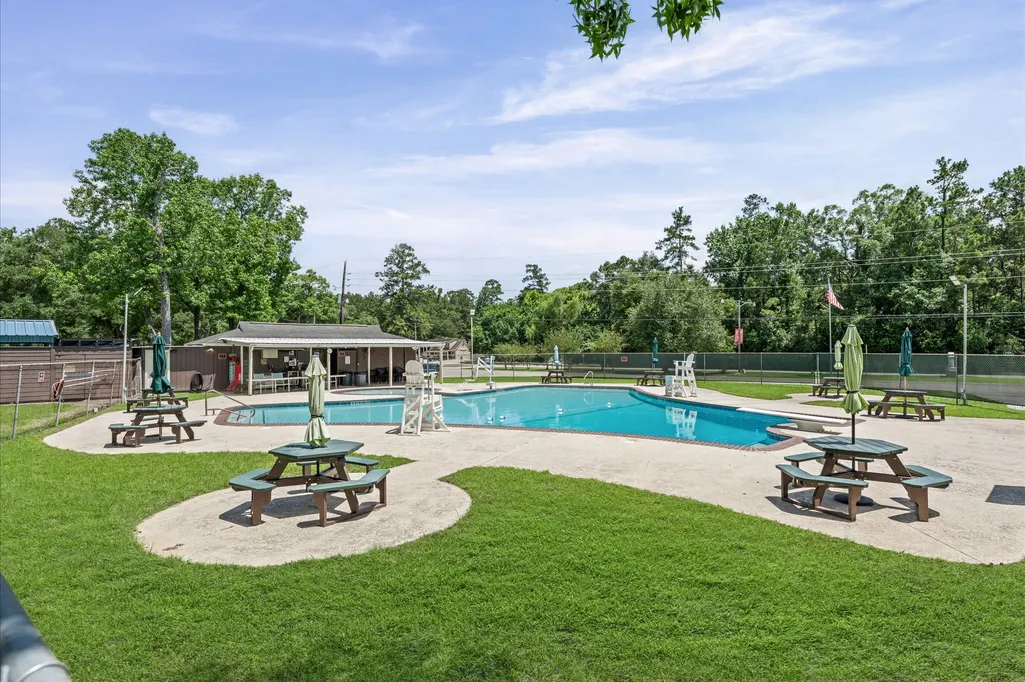
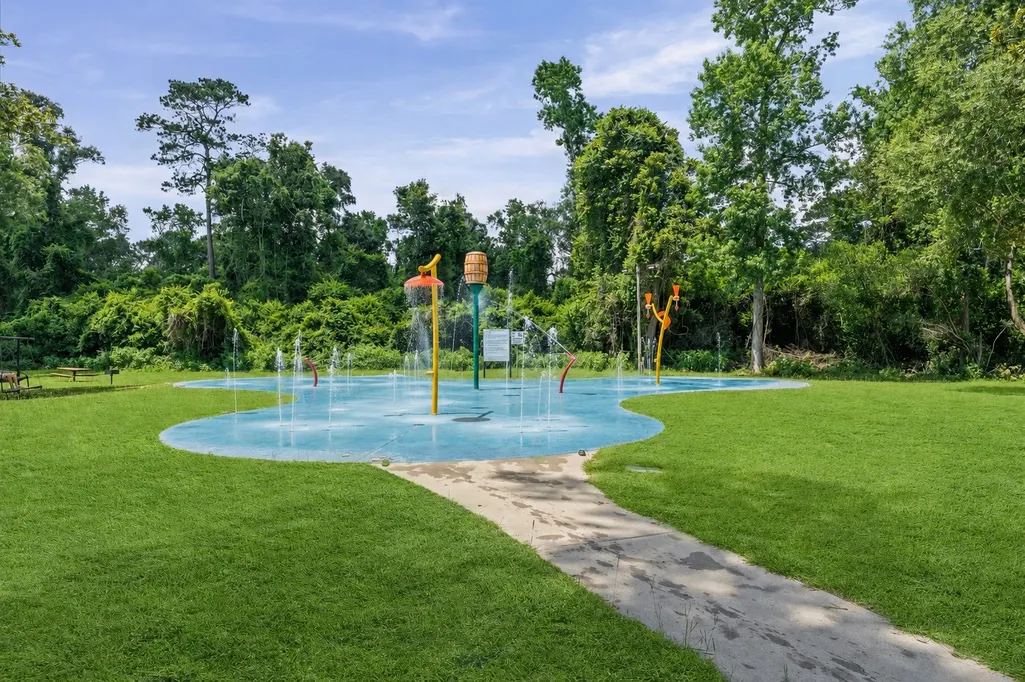
| Community Features | Community Pool |
| County | Montgomery |
| New Construction | false |
| Property Type | Residential |
| Attached Garage | true |
| Energy Efficient | Thermostat,Water Heater,Windows |
| Subdivision Name | Roman Forest 02 |
| Garage Y/N | true |
| Green Indoor Air Quality | Ventilation |
| Total Rooms | 8 |
| Full Baths | 3 |
| Status | Active |
| Directions | Take I-69/US-59 North toward Cleveland. Take the exit toward FM 1485/New Caney. Turn right onto FM 1485 East. Follow the neighborhood streets to 935 Four Fountains Drive, which will be on your right. |
| ModificationTimestamp | 2026-07-21T16:52:19.220-00:00 |
| High School | NEW CANEY HIGH SCHOOL |
| City | New Caney |
| Disclosures | Seller Disclosure |
| High School District | 39 - New Caney |
| MLS Area | 40 |
| Lot Size Units | Square Feet |
| Elementary School | DOGWOOD ELEMENTARY SCHOOL (NEW CANEY) |
| Tax Annual Amount | 11659 |
| Middle/Junior High School | KEEFER CROSSING MIDDLE SCHOOL |
| MLS Area Minor | Porter/New Caney East |
| Lease Considered Y/N | false |
| Virtual Tour | https://my.matterport.com/models/vKoKAf14Rt6 |
| Standard Status | Active |
| Middle/Junior School District | 39 - New Caney |
| Elementary School District | 39 - New Caney |
| Year Built Source | Public Records |
| PostalCity | New Caney |
| Legal Description | S839702 - ROMAN FOREST 02, BLOCK 8, LOT 6 |
Interior Features
| Interior Amenities | Breakfast Bar,Dual Sinks,Double Vanity,High Ceilings,Kitchen Island,Bath in Primary Bedroom,Pantry,Pot Filler,Quartz Counters,Self-closing Cabinet Doors,Self-closing Drawers,Soaking Tub,Separate Shower,Walk-In Pantry,Ceiling Fan(s),Kitchen/Dining Combo,Living/Dining Room,Programmable Thermostat |
|---|---|
| Flooring | Tile |
| Total Fireplaces | 1 |
| Fireplace Features | Gas |
| Air Conditioning Y/N | true |
| Heating Y/N | true |
| Window Features | Low-Emissivity Windows |
| Fireplace Y/N | true |
| Half Baths | 1 |
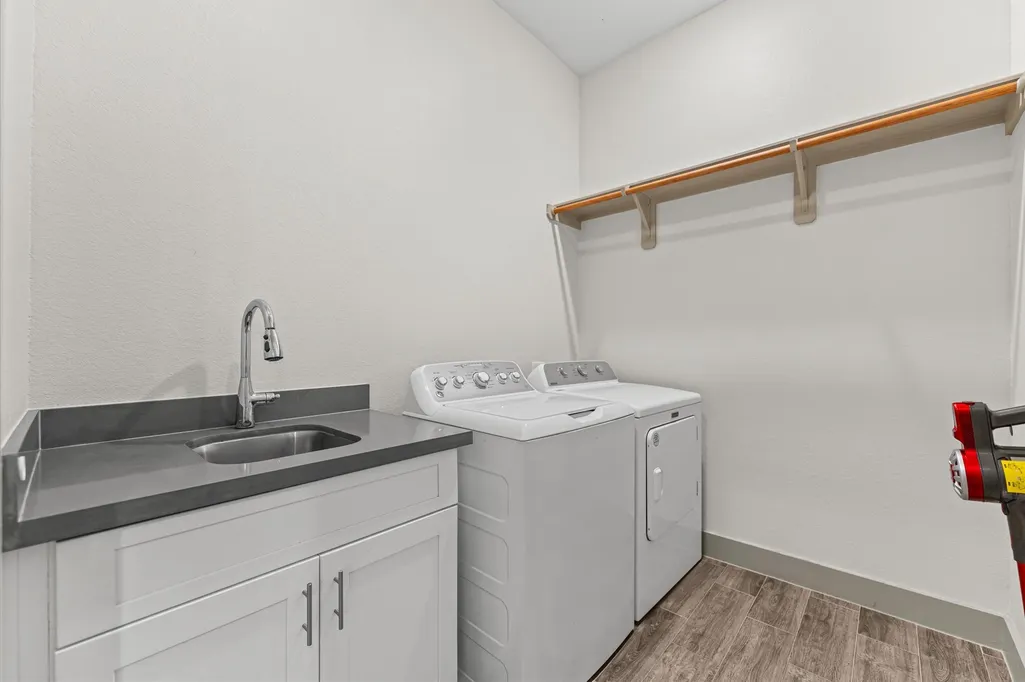
| Laundry Features | Washer Hookup,Gas Dryer Hookup |
| Total Bedrooms | 3 |
| Room Type | Kitchen,Living Room,Utility Room,Half Bath |
| LivingAreaSource | Appraiser |
| Total Baths | 4 |
| Bedrooms Possible | 4 |
Exterior Features
| Exterior Amenities | Covered Patio,Fence,Sprinkler/Irrigation,Patio |
|---|---|
| Fencing | Back Yard |
| Parking Features | Additional Parking,Attached,Driveway,Garage,Garage Door Opener |
| Lot Features | Subdivision |
| Water Source | Public |
| Lot Size Area | 13212 |
| Foundation Details | Slab |
| Building Area Total | 2594 |
| Lot Size Acres | 0.3033 |
| Road Surface Type | Asphalt |
| Lot Size Source | Appraiser |
| Private Pool | false |
Amenities
- Foreclosure
- Views
- Short Sale
- New Construction
- Adult 55+
- Lease To Own
- No HOA Fees
- Furnished
- Primary On Main
- Air Conditioning
- Seller Finance
- Green
- Fixer Upper
- Horse
- Golf
- Fireplace
- Deck
- Garage
- Basement
- Pool
Property vs Single Family Average in 77357
Price
Taxes
Year Built
 The information being provided by Houston Association of REALTORS, Inc. is for the consumer's personal, non-commercial use and may not be used for any purpose other than to identify prospective properties consumers may be interested in purchasing. Any information relating to real estate for sale referenced on this web site comes from the Internet Data Exchange (IDX) program of the Houston Association of REALTORS, Inc. This web site may reference real estate listing(s) held by a brokerage firm other
